
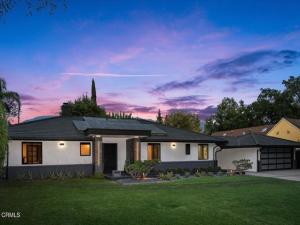
A rare opportunity in a prime La Canada Flintridge location, this versatile property offers three separate residences totaling approximately 4,775 square feet on an expansive, flat 19,080-square-foot lot, presenting exceptional flexibility for multigenerational living, accommodating extended guests, or generating rental income. The updated 3-bedroom, 3-bath main residence welcomes you with a large, light-filled living room with direct access to the backyard. The dining room features a built-in bar and large wine refrigerator and flows into a kitchen with an adjoining breakfast nook. The three bedrooms include a primary suite with a large closet, additional closet space, and an en-suite bath. A hallway laundry closet and a cellar accessed from the kitchen add convenience and functionality. Outside, fruit trees and lush landscaping surround a tranquil koi pond featuring an advanced self-filtering system, along with a paved patio and seating area ideal for relaxing or entertaining. The detached, two-story, 4-bedroom, 2-bath ADU features a kitchen and two bedrooms on the main level, including a primary bedroom with a deep closet and a second bedroom with a laundry closet. Two additional bedrooms upstairs share a 3/4 bath and open to a large balcony overlooking the tree-lined surroundings. The private front yard features an outdoor sitting area with a fire pit. The separate 2-bedroom, 1-bath guest house offers a bedroom with access to a private patio, mini-split air conditioning, and a back patio with a pergola and a dedicated laundry closet. A shared driveway provides ample parking, complemented by a two-car garage with doors opening at both the front and rear. Conveniently located near local shops and restaurants, this distinctive property combines space, privacy, and versatility with exciting possibilities for extended living arrangements or rental income.
Property Details
Price:
$4,775,000
MLS #:
P1-29428
Status:
Active
Beds:
9
Baths:
5.5
Type:
Single Family
Subtype:
Single Family Residence
Neighborhood:
634lacanadaflintridge
Listed Date:
Oct 30, 2026
Finished Sq Ft:
4,775
Lot Size:
19,080 sqft / 0.44 acres (approx)
Year Built:
1950
See this Listing
Schools
Interior
Appliances
Microwave, Refrigerator, Gas Range, Dishwasher
Bathrooms
4 Full Bathrooms, 2 Three Quarter Bathrooms
Cooling
Central Air, Ductless
Heating
Solar, Central
Interior Features
Bar, Recessed Lighting
Laundry Features
Inside, Laundry Closet, Outside, Stackable
Levels
Two
Exterior
Architectural Style
Ranch
Common Walls
No Common Walls
Community Features
Suburban
Covered Spaces
2
Exterior Features
Balcony, Koi Pond
Fencing
See Remarks
Garage Spaces
2
Lot Features
Yard
Open Parking Spaces
5
Open Parking YN
1
Other Structures
Guest House, Guest House Detached
Parking Features
Garage, Pull-through, Gated, Driveway, Parking Space
Parking Spots
7
Parking Total
7
Security Features
Automatic Gate
Spa Features
None
View
Trees/Woods
Financial
Map
Community
- Address455 Richmond Road La Canada Flintridge CA
- CityLa Canada Flintridge
- CountyLos Angeles
- Zip Code91011
Subdivisions in La Canada Flintridge
Market Summary
Current real estate data for Single Family in La Canada Flintridge as of Nov 04, 2026
53
Single Family Listed
61
Avg DOM
984
Avg $ / SqFt
$3,136,632
Avg List Price
Property Summary
- 455 Richmond Road La Canada Flintridge CA is a Single Family for sale in La Canada Flintridge, CA, 91011. It is listed for $4,775,000 and features 9 beds, 6 baths, and has approximately 4,775 square feet of living space, and was originally constructed in 1950. The current price per square foot is $1,000. The average price per square foot for Single Family listings in La Canada Flintridge is $984. The average listing price for Single Family in La Canada Flintridge is $3,136,632.
Similar Listings Nearby
 Courtesy of Coldwell Banker Realty. Disclaimer: All data relating to real estate for sale on this page comes from the Broker Reciprocity (BR) of the California Regional Multiple Listing Service. Detailed information about real estate listings held by brokerage firms other than include the name of the listing broker. Neither the listing company nor shall be responsible for any typographical errors, misinformation, misprints and shall be held totally harmless. The Broker providing this data believes it to be correct, but advises interested parties to confirm any item before relying on it in a purchase decision. Copyright 2026. California Regional Multiple Listing Service. All rights reserved.
455 Richmond Road
La Canada Flintridge, CA