
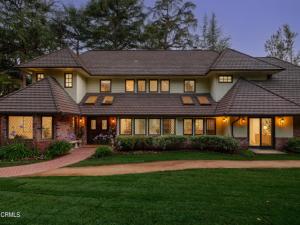
Offered for the first time in more than 25 years, this expansive Tudor Revival estate in the hills of La Canada blends timeless architecture, grand-scale living & beautifully updated spaces. Towering deodar trees & manicured grounds frame the approach, leading to a double-door entry with distinctive leaded-glass detailing. Inside, arched openings, skylights & rich architectural details create warmth throughout. The formal living room is anchored by a carved-marble fireplace & complemented by crown molding, recessed lighting & a full bar with leaded-glass windows, stone counters & sink. Nearby, the formal dining room features hardwood floors, a statement chandelier & an intricate leaded-glass bay window. At the heart of the home, the expansive chef’s kitchen is designed for serious cooking & effortless entertaining. Dual islands, custom cabinetry, appliance garages, a walk-through pantry & premium Thermador and Sub-Zero appliances provide exceptional function. Four ovens, a 6-burner range with grill & an in-counter steam cooker complete the space, while a sunlit breakfast nook opens directly to the outdoor deck. The adjoining family room is equally impressive with wood-beamed ceilings, a dramatic brick fireplace & built-in media wall. French doors extend the living experience outdoors, while an adjacent game room with its own wet bar & patio access provides another inviting destination for entertaining. The main level offers remarkable flexibility with multiple bedrooms, including a private guest suite & 2 bedrooms with their own loft areas, along with a dedicated laundry room. Upstairs, the primary suite is a peaceful retreat with vaulted ceilings, a fireplace, an expansive walk-in closet & spa-inspired bath featuring a jetted soaking tub & oversized steam shower. Two additional upstairs bedrooms provide flexibility for family, guests or home office needs, while stairs lead to a large attic storage area. Outside, the estate continues with multiple decks, mature gardens, a pool & cabana surrounded by established trees, creating a private setting for relaxing, dining & entertaining. A gated driveway extends to the rear of the property & attached 2-car garage. Rich in character yet thoughtfully updated for modern living, this remarkable Tudor Revival offers grand spaces for gathering, quiet places to retreat & a rare opportunity to become the next chapter in a La Canada home treasured for more than a quarter century.
Property Details
Price:
$5,298,000
MLS #:
P1-28985
Status:
Active
Beds:
6
Baths:
5.25
Type:
Single Family
Subtype:
Single Family Residence
Neighborhood:
634lacanadaflintridge
Listed Date:
Sep 25, 2026
Finished Sq Ft:
6,322
Lot Size:
31,000 sqft / 0.71 acres (approx)
Year Built:
1954
See this Listing
Schools
Interior
Appliances
6 Burner Stove, Microwave, Warming Drawer, Refrigerator, Trash Compactor, Instant Hot Water, Range Hood, Gas Range, Double Oven, Gas Oven, Freezer, Dishwasher
Bathrooms
3 Full Bathrooms, 1 Three Quarter Bathroom, 3 Half Bathrooms
Cooling
Dual, Central Air
Flooring
Tile, Wood
Heating
Fireplace(s), Central
Interior Features
Wet Bar, Living Room Deck Attached, High Ceilings, Granite Counters, Elevator, Pantry, Recessed Lighting, Ceiling Fan(s), Open Floorplan, Stone Counters, Bar, Beamed Ceilings, Crown Molding, Balcony, Built-in Features, 2 Staircases, Two Story Ceilings, Copper Plumbing Partial, Storage
Laundry Features
Inside, Laundry Room, Washer Included, Dryer Included
Levels
Two
Main Level Bathrooms
5
Main Level Bedrooms
3
Exterior
Accessibility Features
Accessible Elevator Installed
Architectural Style
Tudor
Attached Garage YN
1
Common Walls
No Common Walls
Community Features
Curbs, Foothills, Suburban
Covered Spaces
2
Direction Faces
North
Fencing
Wood, Wrought Iron
Garage Spaces
2
Open Parking YN
1
Other Structures
Outbuilding
Parking Features
Auto Driveway Gate, Off Street, Paved, RV Access/Parking, Workshop in Garage, Driveway, Garage – Two Door, On Street
Parking Spots
2
Parking Total
2
Patio And Porch Features
Covered, Front Porch, Brick, Cabana, Patio, Rear Porch, Roof Top, Deck
Security Features
Automatic Gate
Spa Features
None
Stories
2
View
None
Window Features
Casement Windows, Wood Frames, Skylight(s)
Financial
Map
Community
- Address1720 Earlmont Avenue La Canada Flintridge CA
- CityLa Canada Flintridge
- CountyLos Angeles
- Zip Code91011
Subdivisions in La Canada Flintridge
Market Summary
Current real estate data for Single Family in La Canada Flintridge as of Nov 11, 2026
54
Single Family Listed
58
Avg DOM
989
Avg $ / SqFt
$3,337,250
Avg List Price
Property Summary
- 1720 Earlmont Avenue La Canada Flintridge CA is a Single Family for sale in La Canada Flintridge, CA, 91011. It is listed for $5,298,000 and features 6 beds, 5 baths, and has approximately 6,322 square feet of living space, and was originally constructed in 1954. The current price per square foot is $838. The average price per square foot for Single Family listings in La Canada Flintridge is $989. The average listing price for Single Family in La Canada Flintridge is $3,337,250.
Similar Listings Nearby

 Courtesy of Keller Williams Realty. Disclaimer: All data relating to real estate for sale on this page comes from the Broker Reciprocity (BR) of the California Regional Multiple Listing Service. Detailed information about real estate listings held by brokerage firms other than include the name of the listing broker. Neither the listing company nor shall be responsible for any typographical errors, misinformation, misprints and shall be held totally harmless. The Broker providing this data believes it to be correct, but advises interested parties to confirm any item before relying on it in a purchase decision. Copyright 2026. California Regional Multiple Listing Service. All rights reserved.
1720 Earlmont Avenue
La Canada Flintridge, CA