
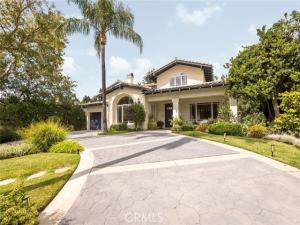
This is one of those homes you walk into and think… forever home. Set on an expansive, gated 80-foot-wide lot, this stately Spanish Monterey offers more than 4,200 square feet of living space to grow and gather. A circular driveway and lush landscaping create a sense of arrival, while inside, a gracious center hallway welcomes you in. The handsome dining room and living room with its soaring cathedral ceiling and fireplace are an entertainer’s dream. With 5 bedrooms and 4.5 baths, the floorplan offers wonderful flexibility, including a downstairs suite and dedicated laundry room. At the heart of the home, the spacious, open kitchen is a cook’s dream with its walk-in pantry and generous room for preparing meals while still being part of the action. The living spaces alongside a breakfast bar and additional dining area flow naturally toward the outdoors, where a built-in barbecue, masonry fireplace, and multiple areas for year-round dining and lounging. There’s luxury in the gated pool and spa, grassy lawn and play area, framed by a vegetable/herb patch, citrus trees and verdant greenery. Upstairs, the serene primary suite offers a sense of escape with its spa-like bath, walk-in closet, and anchoring fireplace, while 3 additional bedrooms, one with an en-suite and 2 connected by a Jack-and-Jill shared bath. Enjoy the convenience of a two-car garage with interior access. Built in 2000 and thoughtfully updated throughout with smart features, this is a home designed to evolve beautifully through the years. On a street where neighbors say hello and walk their dogs, you’re within the award-winning La Cañada school district, and as an added bonus, within walking distance of Palm Crest Elementary. With easy freeway access and beloved cafés, shops, farmers markets, and neighborhood amenities nearby, 1935 Lyans Drive is ready to welcome you home.
Property Details
Price:
$4,299,000
MLS #:
PF26204882
Status:
Pending
Beds:
5
Baths:
4.5
Type:
Single Family
Subtype:
Single Family Residence
Neighborhood:
634lacanadaflintridge
Listed Date:
Sep 30, 2026
Finished Sq Ft:
4,230
Lot Size:
12,364 sqft / 0.28 acres (approx)
Year Built:
2000
See this Listing
Schools
School District:
La Canada Unified
Elementary School:
Palm Crest
Interior
Appliances
6 Burner Stove, Convection Oven, Water Heater, Gas Cooktop, Microwave, Refrigerator, Barbecue, Water Line to Refrigerator, Dishwasher
Bathrooms
4 Full Bathrooms, 1 Half Bathroom
Cooling
Dual, Central Air
Flooring
Tile, Carpet, Stone, Wood
Heating
Fireplace(s), Forced Air, Central
Interior Features
Beamed Ceilings, High Ceilings, Ceiling Fan(s), Pantry, Recessed Lighting, Open Floorplan, Central Vacuum, Cathedral Ceiling(s), Granite Counters
Laundry Features
Gas Dryer Hookup, Laundry Room
Levels
Two
Main Level Bathrooms
2
Main Level Bedrooms
1
Exterior
Accessibility Features
36 Inch Or More Wide Halls, Parking
Architectural Style
Spanish
Attached Garage YN
1
Common Walls
No Common Walls
Community Features
Curbs, Hiking
Construction Materials
Concrete, Stucco, Drywall Walls
Covered Spaces
2
Direction Faces
South
Exterior Features
Barbecue
Garage Spaces
2
Lot Features
Sprinklers In Front, Sprinklers On Side, 0-1 Unit/Acre, Sprinklers Timer, Lot 10000-19999 Sqft, Sprinkler System, Up Slope from Street, Sprinklers In Rear
Open Parking Spaces
4
Open Parking YN
1
Parking Features
Driveway Up Slope From Street, Circular Driveway, Garage Faces Front, Built-In Storage, Garage Door Opener, Garage – Two Door
Parking Spots
6
Parking Total
6
Roof
Spanish Tile
Security Features
Carbon Monoxide Detector(s), Fire Rated Drywall, Security System, Smoke Detector(s)
Spa Features
Permits, In Ground, Gunite
Stories
2
View
Pool
Window Features
Double Pane Windows
Financial
Map
Community
- Address1935 Lyans Drive La Canada Flintridge CA
- CityLa Canada Flintridge
- CountyLos Angeles
- Zip Code91011
Market Summary
Current real estate data for Single Family in La Canada Flintridge as of Oct 21, 2026
46
Single Family Listed
60
Avg DOM
964
Avg $ / SqFt
$3,206,315
Avg List Price
Property Summary
- 1935 Lyans Drive La Canada Flintridge CA is a Single Family for sale in La Canada Flintridge, CA, 91011. It is listed for $4,299,000 and features 5 beds, 5 baths, and has approximately 4,230 square feet of living space, and was originally constructed in 2000. The current price per square foot is $1,016. The average price per square foot for Single Family listings in La Canada Flintridge is $964. The average listing price for Single Family in La Canada Flintridge is $3,206,315.
Similar Listings Nearby
 Courtesy of Willowmar Real Estate. Disclaimer: All data relating to real estate for sale on this page comes from the Broker Reciprocity (BR) of the California Regional Multiple Listing Service. Detailed information about real estate listings held by brokerage firms other than include the name of the listing broker. Neither the listing company nor shall be responsible for any typographical errors, misinformation, misprints and shall be held totally harmless. The Broker providing this data believes it to be correct, but advises interested parties to confirm any item before relying on it in a purchase decision. Copyright 2026. California Regional Multiple Listing Service. All rights reserved.
1935 Lyans Drive
La Canada Flintridge, CA