
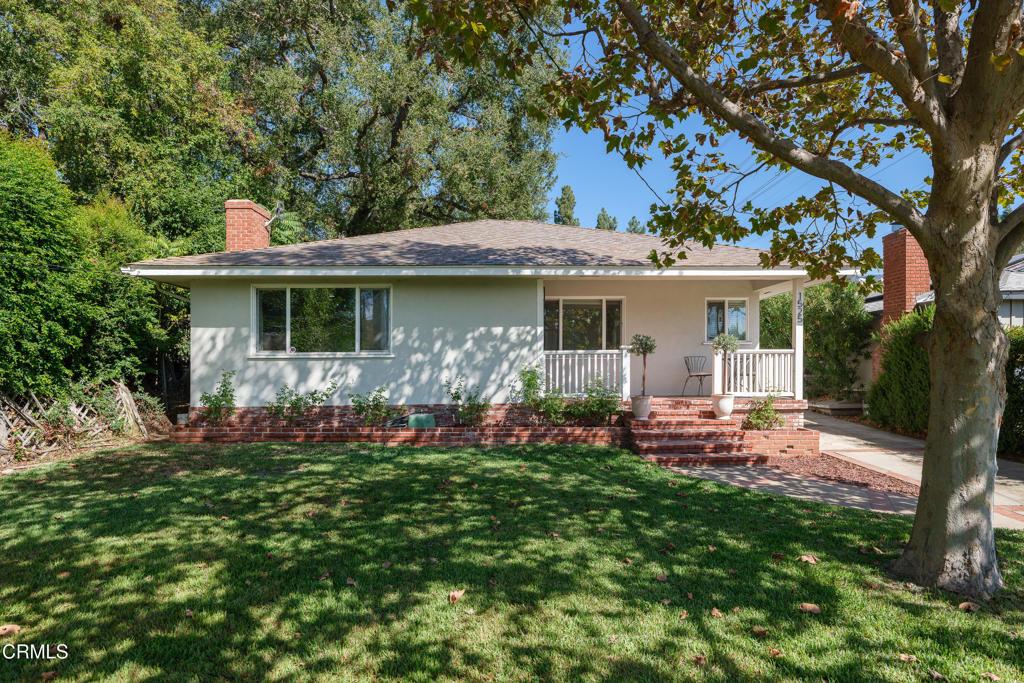
Ideally located in La Canada Flintridge just blocks from Descanso Gardens, this inviting 3-bedroom, 2-bath home combines an updated interior, comfortable open floor plan, welcoming outdoor spaces & a wonderfully convenient location. A beautiful mature shade tree anchors the grassy front yard, while a charming covered porch creates a welcoming approach. Inside, the open floor plan brings the living, dining & kitchen spaces together for easy everyday living and entertaining. Wood-look flooring runs throughout the main living area, where dual-pane windows provide abundant natural light, and a painted stone fireplace with mantel creates a warm focal point. The updated kitchen opens directly to the dining and living areas and features stone countertops, a center island with counter seating & an impressive 6-burner Wolf range with oven, range hood, and convenient pot filler. A stainless steel refrigerator and dishwasher complete the space. Just off the kitchen is a convenient 3/4 bathroom, along with a back door providing easy access to the outdoor patios, backyard & detached 2-car garage. Three comfortable bedrooms are arranged along the bedroom hallway. The first features a generous mirrored-door closet, while the second enjoys views of the rear patio. A full hallway bathroom offers a dual-sink stone-topped vanity and tub/shower combination, along with an additional door providing direct access to the backyard. At the end of the hall, the primary bedroom features a large mirrored-door closet and windows overlooking the patio and yard. Outside, multiple patio areas create plenty of room for outdoor dining, entertaining, or simply relaxing beneath the Southern California sky. Paver, stone & brick surfaces transition to a grassy backyard with raised garden beds, creating a wonderful extension of the home’s living spaces. The detached 2-car garage sits just beyond the patios and provides additional parking, storage & functionality. Additional features include central heating & air conditioning, a whole-house fan and dual-pane windows. Set within the award-winning La Canada Unified School District, and moments from Descanso Gardens, local dining, movie theaters & Montrose Shopping Park, this welcoming home offers an appealing combination of comfort, convenience & the relaxed foothill lifestyle that makes La Canada Flintridge such a special place to call home.
Property Details
Price:
$1,499,000
MLS #:
P1-29072
Status:
Active
Beds:
3
Baths:
2
Type:
Single Family
Subtype:
Single Family Residence
Neighborhood:
634lacanadaflintridge
Listed Date:
Oct 2, 2026
Finished Sq Ft:
1,455
Lot Size:
7,900 sqft / 0.18 acres (approx)
Year Built:
1953
See this Listing
Schools
Interior
Appliances
DW, RF, GR, HOD
Bathrooms
1 Full Bathroom, 1 Three Quarter Bathroom
Cooling
CA
Flooring
TILE, LAM
Heating
CF
Interior Features
RECL, STNC, OFP
Laundry Features
IG
Levels
A
Exterior
Common Walls
NCW
Community Features
SUB, FHL, HIKI, BIKI
Fencing
BW, CH, WD
Garage Spaces
2
Parking Spots
2
Parking Total
2
Patio And Porch Features
CON, CO, PTO, POF
Spa Features
NO
View
NO
Window Features
DPW
Financial
Map
Community
- Address1525 Verdugo BL La Canada Flintridge CA
- CityLa Canada Flintridge
- CountyLos Angeles
- Zip Code91011
Market Summary
Current real estate data for Single Family in La Canada Flintridge as of Oct 06, 2026
86
Single Family Listed
60
Avg DOM
717
Avg $ / SqFt
$2,599,573
Avg List Price
Property Summary
- 1525 Verdugo BL La Canada Flintridge CA is a Single Family for sale in La Canada Flintridge, CA, 91011. It is listed for $1,499,000 and features 3 beds, 2 baths, and has approximately 1,455 square feet of living space, and was originally constructed in 1953. The current price per square foot is $1,030. The average price per square foot for Single Family listings in La Canada Flintridge is $717. The average listing price for Single Family in La Canada Flintridge is $2,599,573.
Similar Listings Nearby
 Courtesy of Keller Williams Realty. Disclaimer: All data relating to real estate for sale on this page comes from the Broker Reciprocity (BR) of the California Regional Multiple Listing Service. Detailed information about real estate listings held by brokerage firms other than include the name of the listing broker. Neither the listing company nor shall be responsible for any typographical errors, misinformation, misprints and shall be held totally harmless. The Broker providing this data believes it to be correct, but advises interested parties to confirm any item before relying on it in a purchase decision. Copyright 2026. California Regional Multiple Listing Service. All rights reserved.
1525 Verdugo BL
La Canada Flintridge, CA