
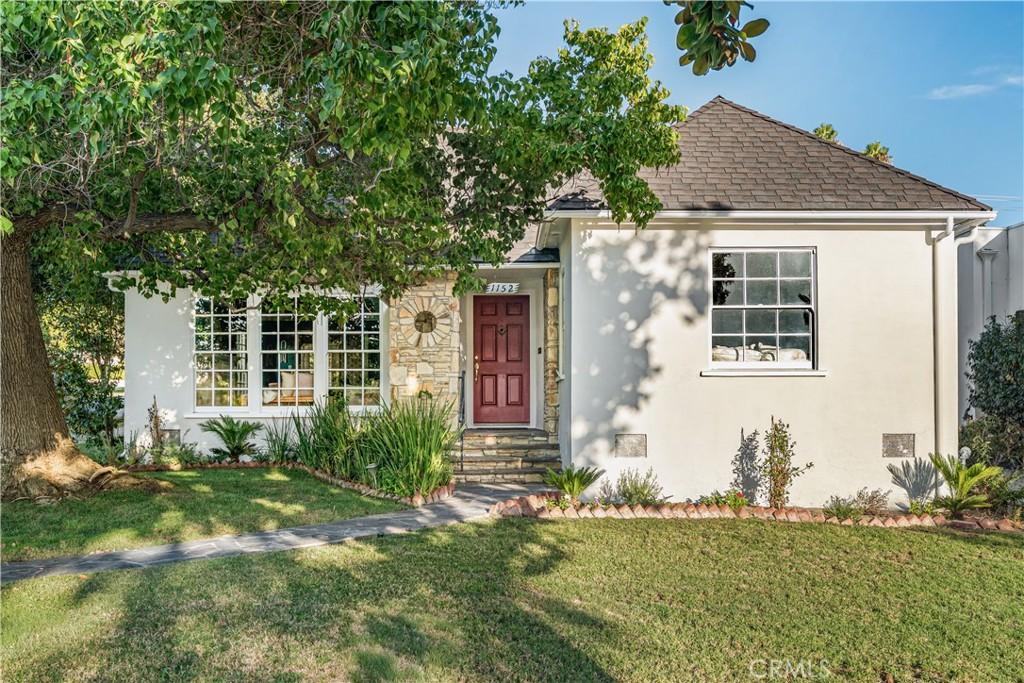
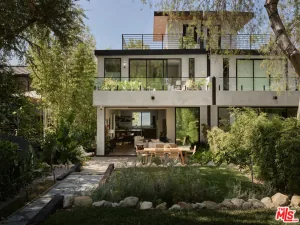
Beautifully reimagined and completely remodeled throughout, 1152 N. Cedar Street blends timeless character with elevated modern living and exceptional indoor-outdoor entertaining. Located in the sought-after Rossmoyne area of Glendale, this 2,029 square-foot, 3 bedroom, 2 bath residence has been thoughtfully renovated from the interior to the exterior, creating a truly turnkey home.
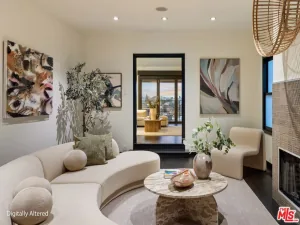
The inviting floor plan flows naturally from the light-filled living room with large windows, oak flooring, and marble fireplace into a dedicated dining area and beautifully redesigned chef’s kitchen. Custom cabinetry, quartz countertops, herringbone backsplash, and high-end stainless-steel appliances create a sophisticated yet functional heart of the home. The large private primary suite offers a peaceful retreat with a beautifully designed bathroom featuring dual sinks and a walk-in shower, along with a large walk-in closet. Double sliding doors open directly from the primary bedroom to a private porch overlooking the back patio. The spacious secondary bedrooms offer generous flexibility for family, guests, or a home office, including one that rivals the primary in size. The beautifully remodeled second bathroom features custom cabinetry, refined tilework, modern fixtures, and a luxurious soaking tub. The home’s living spaces extend effortlessly outdoors to a beautifully designed entertaining environment with new paver hardscape, mature landscaping, and a custom built-in BBQ with outdoor refrigerator and ample prep space. A detached two-car garage and extensively upgraded systems complete this polished, move-in-ready residence.
Thoughtfully designed, meticulously upgraded, and completely renewed, 1152 N. Cedar offers the character of an established Glendale neighborhood with the comfort, quality, and lifestyle of a turnkey home.
The inviting floor plan flows naturally from the light-filled living room with large windows, oak flooring, and marble fireplace into a dedicated dining area and beautifully redesigned chef’s kitchen. Custom cabinetry, quartz countertops, herringbone backsplash, and high-end stainless-steel appliances create a sophisticated yet functional heart of the home. The large private primary suite offers a peaceful retreat with a beautifully designed bathroom featuring dual sinks and a walk-in shower, along with a large walk-in closet. Double sliding doors open directly from the primary bedroom to a private porch overlooking the back patio. The spacious secondary bedrooms offer generous flexibility for family, guests, or a home office, including one that rivals the primary in size. The beautifully remodeled second bathroom features custom cabinetry, refined tilework, modern fixtures, and a luxurious soaking tub. The home’s living spaces extend effortlessly outdoors to a beautifully designed entertaining environment with new paver hardscape, mature landscaping, and a custom built-in BBQ with outdoor refrigerator and ample prep space. A detached two-car garage and extensively upgraded systems complete this polished, move-in-ready residence.
Thoughtfully designed, meticulously upgraded, and completely renewed, 1152 N. Cedar offers the character of an established Glendale neighborhood with the comfort, quality, and lifestyle of a turnkey home.
Property Details
Price:
$1,899,000
MLS #:
AR26206959
Status:
Active
Beds:
3
Baths:
2
Type:
Single Family
Subtype:
Single Family Residence
Neighborhood:
627rossmoyneverduwoodlands
Listed Date:
Sep 23, 2026
Finished Sq Ft:
2,029
Lot Size:
6,640 sqft / 0.15 acres (approx)
Year Built:
1939
See this Listing
Schools
School District:
Glendale Unified
Interior
Appliances
DW, MW, RF, GO, GR, _6BS, HOD, TW, WHU
Bathrooms
1 Full Bathroom, 1 Three Quarter Bathroom
Cooling
CA
Flooring
TILE, WOOD
Heating
CF
Interior Features
BI, CF, CRWN, RECL
Laundry Features
IK, DINC, WINC
Levels
A
Main Level Bathrooms
2
Main Level Bedrooms
3
Exterior
Architectural Style
TRD
Common Walls
NCW
Community Features
SDW
Exterior Features
BQ
Fencing
BR
Garage Spaces
2
Parking Spots
2
Parking Total
2
Patio And Porch Features
PTO, PO, POF, POR
Roof
CMP
Spa Features
NO
View
HI, MT
Financial
Map
Community
- Address1152 N Cedar ST Glendale CA
- CityGlendale
- CountyLos Angeles
- Zip Code91207
Subdivisions in Glendale
Market Summary
Current real estate data for Single Family in Glendale as of Oct 14, 2026
563
Single Family Listed
56
Avg DOM
306
Avg $ / SqFt
$921,187
Avg List Price
Property Summary
- 1152 N Cedar ST Glendale CA is a Single Family for sale in Glendale, CA, 91207. It is listed for $1,899,000 and features 3 beds, 2 baths, and has approximately 2,029 square feet of living space, and was originally constructed in 1939. The current price per square foot is $936. The average price per square foot for Single Family listings in Glendale is $306. The average listing price for Single Family in Glendale is $921,187.
Similar Listings Nearby

 Courtesy of Re/Max Premier Properties. Disclaimer: All data relating to real estate for sale on this page comes from the Broker Reciprocity (BR) of the California Regional Multiple Listing Service. Detailed information about real estate listings held by brokerage firms other than include the name of the listing broker. Neither the listing company nor shall be responsible for any typographical errors, misinformation, misprints and shall be held totally harmless. The Broker providing this data believes it to be correct, but advises interested parties to confirm any item before relying on it in a purchase decision. Copyright 2026. California Regional Multiple Listing Service. All rights reserved.
1152 N Cedar ST
Glendale, CA