
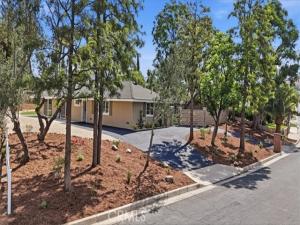
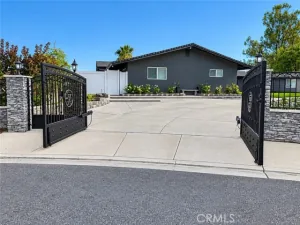
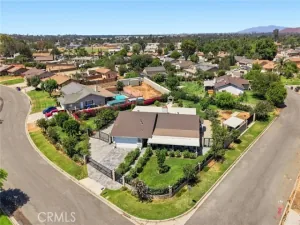
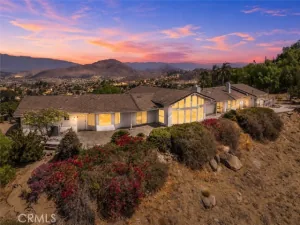
GOLFER’S DREAM, SINGLE STORY 5 BEDROOMS,3 BATHS APPROX 1/3 ACRE ON INDIAN HILLS GOLF COURSE. LARGE GATED PRIVATE FRONT COURTYARD WITH LIGHTED POSTS FOR YOUR SECLUDED ENJOYMENT. SHOWS AS A NEW HOME. NEW ISLAND KITCHEN WITH UPGRADED STAINLESS APPLIANCES, UPGRADED CABINETS WITH A MULTITUDE OF DRAWERS INCLUDING PULL OUT SHELVES FOR MORE THAN AMPLE STORAGE FOR ALL OF YOUR KITCHEN NEEDS. AS WELL AS PREMIUM QUARTZ COUNTER TOPS AND, THE BATHS HAVE BEEN UPGRADED TO MATCH. IMAGINE ENJOYING BREAKFAST WHILE VIEWING THE GOLF COURSE. THIS WONDERFUL SINGLE STORY HOME HAS BEEN COMPLETELY REMODELED INCLUDING LIGHTING,ELECTRICAL,WINDOWS AND SOLID CORE DOORS AND HARDWARE THROUGHOUT. LARGE PROFESSIONALLY LANDSCAPED REAR YARD AND PATIO. THE SOUTH WING OF THE HOME HAS A HUGE FAMILY ROOM WITH ADJOINING BEDROOM AND BATH WITH A LARGE SLIDER THAT LEADS ONTO THE PRIVATE COURTYARD. THIS AREA OF THE HOME CAN BE USED AS A SEPARATE MOTHER-IN LAW QUARTERS OR AN ADU. ALSO, DID I MENTION THERE IS A SEPARATE LAUNDRY AREA WITH PLENTY OF STORAGE SHELVES. DON’T MISS YOUR CHANCE TO HAVE YOUR OWN GOLF COURSE ESTATE. NOW IS THE TIME. NOTE: ADU AREA CONSISTS OF A BEDROOM, BATH, GREAT ROOM AND STORAGE CLOSET ONLY.
Property Details
Price:
$995,000
MLS #:
CV26210508
Status:
Active
Beds:
5
Baths:
2.5
Type:
Single Family
Subtype:
Single Family Residence
Neighborhood:
251jurupavalley
Listed Date:
Sep 26, 2026
Finished Sq Ft:
2,703
Lot Size:
13,504 sqft / 0.31 acres (approx)
Year Built:
1968
See this Listing
Schools
School District:
Jurupa Unified
Interior
Appliances
Convection Oven, Water Heater, Microwave, Gas Water Heater, Dishwasher, Gas & Electric Range
Bathrooms
1 Full Bathroom, 2 Three Quarter Bathrooms
Cooling
Central Air
Flooring
Laminate
Heating
Central
Interior Features
Quartz Counters, Block Walls, Wainscoting, Ceiling Fan(s), Recessed Lighting, Open Floorplan, In-Law Floorplan
Laundry Features
Inside
Levels
One
Main Level Bathrooms
3
Main Level Bedrooms
5
Exterior
Accessibility Features
36 Inch Or More Wide Halls, 2+ Access Exits
Architectural Style
Contemporary
Common Walls
No Common Walls
Community Features
Curbs, Golf, Biking, Street Lights, Suburban, Park
Construction Materials
Stucco, Drywall Walls
Exterior Features
Lighting
Fencing
Block
Lot Features
Sprinklers Drip System, Sprinklers Timer, 0-1 Unit/Acre, On Golf Course, Lawn, Landscaped, Sprinklers In Rear, Sprinkler System, Front Yard, Back Yard, Sprinklers In Front, Lot 10000-19999 Sqft, Up Slope from Street
Open Parking Spaces
6
Open Parking YN
1
Parking Features
Driveway – Combination, Paved, Circular Driveway, Driveway
Parking Spots
6
Parking Total
6
Patio And Porch Features
Concrete, Patio Open
Security Features
Carbon Monoxide Detector(s), Fire and Smoke Detection System
Spa Features
None
Stories
1
View
Courtyard, Hills, Golf Course
Window Features
ENERGY STAR Qualified Windows
Financial
Map
Community
- Address7831 LIVE OAK Drive Jurupa Valley CA
- CityJurupa Valley
- CountyRiverside
- Zip Code92509
Market Summary
Current real estate data for Single Family in Jurupa Valley as of Oct 20, 2026
124
Single Family Listed
75
Avg DOM
465
Avg $ / SqFt
$889,317
Avg List Price
Property Summary
- 7831 LIVE OAK Drive Jurupa Valley CA is a Single Family for sale in Jurupa Valley, CA, 92509. It is listed for $995,000 and features 5 beds, 3 baths, and has approximately 2,703 square feet of living space, and was originally constructed in 1968. The current price per square foot is $368. The average price per square foot for Single Family listings in Jurupa Valley is $465. The average listing price for Single Family in Jurupa Valley is $889,317.
Similar Listings Nearby

 Courtesy of AAA DIVERSIFIED PARKER REALTY. Disclaimer: All data relating to real estate for sale on this page comes from the Broker Reciprocity (BR) of the California Regional Multiple Listing Service. Detailed information about real estate listings held by brokerage firms other than include the name of the listing broker. Neither the listing company nor shall be responsible for any typographical errors, misinformation, misprints and shall be held totally harmless. The Broker providing this data believes it to be correct, but advises interested parties to confirm any item before relying on it in a purchase decision. Copyright 2026. California Regional Multiple Listing Service. All rights reserved.
7831 LIVE OAK Drive
Jurupa Valley, CA