
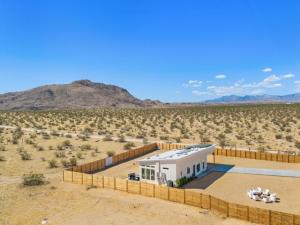
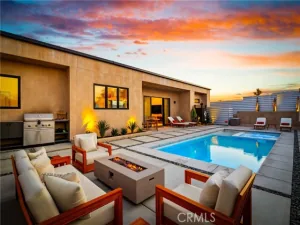
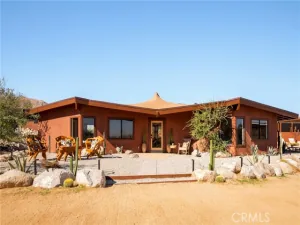
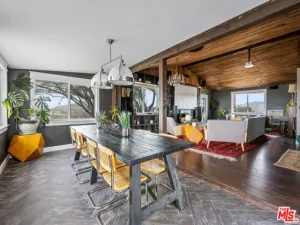
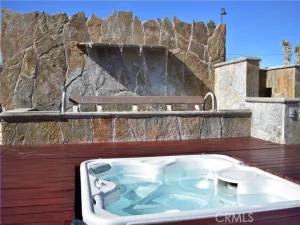
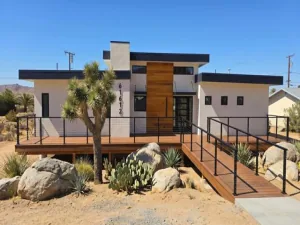
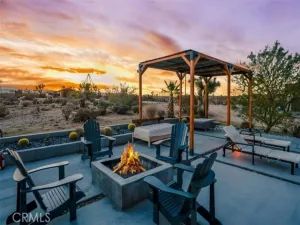
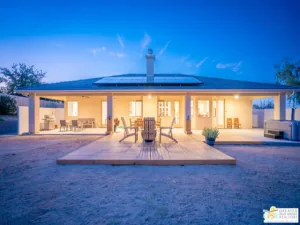
Completed in 2024, this contemporary desert retreat blends modern design, efficiency, comfort, and exceptional privacy on 2.5 acres of desert landscape. The home welcomes you with 10ft soaring ceilings, abundant natural light, and a thoughtfully designed open floor plan. A beautifully appointed kitchen anchors the living space, featuring custom cabinetry, a striking tile accent wall, and an impressive 12-foot peninsula with generous seating. The spacious primary suite is filled with natural light and features an automated skylight cover and a spa-inspired bath with separate soaking tub and shower. Two generously sized guest bedrooms occupy the opposite wing, sharing a stylish, well-appointed bath. Outside, a covered patio creates an inviting setting for alfresco dining and evenings beside the fireplace, while a cowboy tub and jacuzzi offer the perfect opportunity to unwind beneath the desert stars. The home occupies a private, fully fenced portion of the 2.5-acre parcel, secured by an automatic gated entry, while the surrounding acreage offers abundant space for future expansion or additional amenities. Additional highlights include 15 owned solar panels with battery backup, a two-car carport, walk-in pantry, and indoor laundry.
Property Details
Price:
$650,000
MLS #:
219154291PS
Status:
Active
Beds:
3
Baths:
1.75
Type:
Single Family
Subtype:
Single Family Residence
Neighborhood:
dc625northcentral
Listed Date:
Oct 14, 2026
Finished Sq Ft:
1,043
Lot Size:
108,900 sqft / 2.50 acres (approx)
Year Built:
2023
See this Listing
Schools
Interior
Appliances
Tankless Water Heater, Electric Oven, Electric Water Heater, Range Hood, Water Line to Refrigerator, Refrigerator, Electric Range, Disposal, Dishwasher, Vented Exhaust Fan, Microwave
Bathrooms
1 Full Bathroom, 1 Three Quarter Bathroom
Flooring
Tile, Laminate
Heating
Forced Air
Interior Features
High Ceilings
Laundry Features
Laundry Room
Levels
One
Exterior
Architectural Style
Contemporary
Construction Materials
Stucco
Covered Spaces
2
Fencing
Wood
Lot Features
Corner Lot
Open Parking Spaces
6
Open Parking YN
1
Parking Features
Covered, Driveway, Attached Carport
Parking Spots
10
Parking Total
10
Security Features
Closed Circuit Camera(s), Automatic Gate
Spa Features
Private, Heated, Above Ground
Stories
1
View
Desert, Mountain(s), Hills
Window Features
Blinds
Financial
Map
Community
- Address61723 Highland View Drive Joshua Tree CA
- SubdivisionNot Applicable-1
- CityJoshua Tree
- CountySan Bernardino
- Zip Code92252
Subdivisions in Joshua Tree
Market Summary
Current real estate data for Single Family in Joshua Tree as of Oct 27, 2026
208
Single Family Listed
88
Avg DOM
426
Avg $ / SqFt
$585,588
Avg List Price
Property Summary
- Located in the Not Applicable-1 subdivision, 61723 Highland View Drive Joshua Tree CA is a Single Family for sale in Joshua Tree, CA, 92252. It is listed for $650,000 and features 3 beds, 2 baths, and has approximately 1,043 square feet of living space, and was originally constructed in 2023. The current price per square foot is $623. The average price per square foot for Single Family listings in Joshua Tree is $426. The average listing price for Single Family in Joshua Tree is $585,588.
Similar Listings Nearby
 Courtesy of Compass. Disclaimer: All data relating to real estate for sale on this page comes from the Broker Reciprocity (BR) of the California Regional Multiple Listing Service. Detailed information about real estate listings held by brokerage firms other than include the name of the listing broker. Neither the listing company nor shall be responsible for any typographical errors, misinformation, misprints and shall be held totally harmless. The Broker providing this data believes it to be correct, but advises interested parties to confirm any item before relying on it in a purchase decision. Copyright 2026. California Regional Multiple Listing Service. All rights reserved.
61723 Highland View Drive
Joshua Tree, CA