
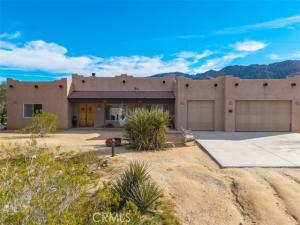
Desert Living, Reimagined.
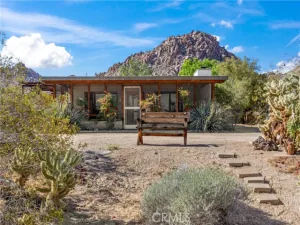
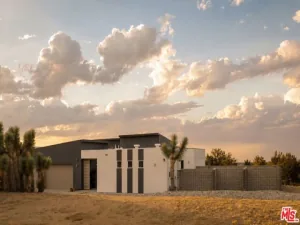
Set on just over an acre of natural desert landscape, this 3-bedroom, 2-bath home with a versatile bonus room offers the space, views, and indoor-outdoor lifestyle that make Joshua Tree living so special. North-facing and filled with natural light, the home features an inviting open-concept layout centered around a fireplace, creating a warm gathering space while maintaining an easy flow throughout.
The kitchen is designed for both everyday living and entertaining, with granite countertops, stainless steel appliances, a pantry, and a charming breakfast nook framed by windows overlooking the desert. Laminate and tile flooring throughout provide a clean, low-maintenance finish.
The spacious primary suite includes a dual-sink vanity, soaking tub, and tiled walk-in shower enclosure, while the guest bathroom also features dual sink vanitys. The bonus room adds valuable flexibility for a home office, creative studio, fitness space, media room, or additional gathering area. A three-car garage provides generous room for vehicles, desert toys, storage, or workspace.
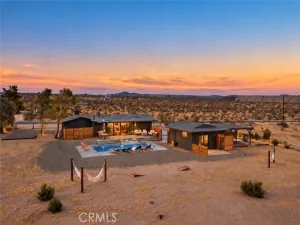
Outside is where this property truly creates its own experience. The natural landscape is thoughtfully complemented by a cowboy tub with filtration and pump equipment, a custom Temescal-style sweat lodge, and a large covered travertine platform offering a beautiful setting for meditation, yoga, outdoor dining, entertaining, or simply taking in the quiet of the desert.
With views toward Joshua Tree National Park, more than an acre to enjoy, and outdoor spaces created for both gathering and retreat, this is more than a desert home, it’s a place to slow down, spread out, and experience Joshua Tree from your own private setting.
Property Details
Price:
$825,000
MLS #:
JT26211507
Status:
Active
Beds:
3
Baths:
2
Type:
Single Family
Subtype:
Single Family Residence
Neighborhood:
dc615upperfriendlyhills
Listed Date:
Sep 28, 2026
Finished Sq Ft:
2,106
Lot Size:
49,441 sqft / 1.14 acres (approx)
Year Built:
2008
See this Listing
Schools
School District:
Morongo Unified
Interior
Bathrooms
2 Full Bathrooms
Cooling
Central Air
Flooring
Tile, Vinyl
Heating
Central
Interior Features
Ceiling Fan(s), Granite Counters
Laundry Features
Inside
Levels
One
Main Level Bathrooms
2
Main Level Bedrooms
4
Exterior
Attached Garage YN
1
Common Walls
No Common Walls
Community Features
Biking, Hiking, Mountainous
Covered Spaces
3
Direction Faces
North
Garage Spaces
3
Lot Features
0-1 Unit/Acre, Desert Back, Yard
Parking Spots
3
Parking Total
3
Stories
1
View
Desert, Mountain(s), Panoramic
Financial
Map
Community
- Address61481 Latham Trail Joshua Tree CA
- CityJoshua Tree
- CountySan Bernardino
- Zip Code92252
Subdivisions in Joshua Tree
Market Summary
Current real estate data for Single Family in Joshua Tree as of Oct 26, 2026
208
Single Family Listed
87
Avg DOM
426
Avg $ / SqFt
$585,588
Avg List Price
Property Summary
- 61481 Latham Trail Joshua Tree CA is a Single Family for sale in Joshua Tree, CA, 92252. It is listed for $825,000 and features 3 beds, 2 baths, and has approximately 2,106 square feet of living space, and was originally constructed in 2008. The current price per square foot is $392. The average price per square foot for Single Family listings in Joshua Tree is $426. The average listing price for Single Family in Joshua Tree is $585,588.
Similar Listings Nearby
 Courtesy of Joshua Tree Realty. Disclaimer: All data relating to real estate for sale on this page comes from the Broker Reciprocity (BR) of the California Regional Multiple Listing Service. Detailed information about real estate listings held by brokerage firms other than include the name of the listing broker. Neither the listing company nor shall be responsible for any typographical errors, misinformation, misprints and shall be held totally harmless. The Broker providing this data believes it to be correct, but advises interested parties to confirm any item before relying on it in a purchase decision. Copyright 2026. California Regional Multiple Listing Service. All rights reserved.
61481 Latham Trail
Joshua Tree, CA