
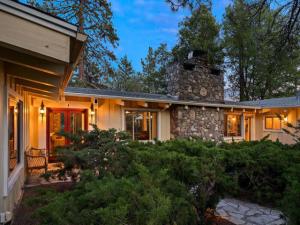
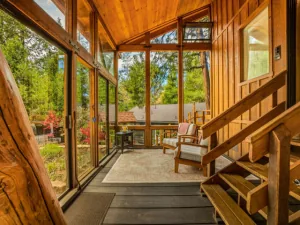
Perched atop a mountain ridge is a single-story, mid-century executive retreat offering a wall of windows showcasing majestic mountain tops and iconic Lily Rock. From the circular drive, winding pathways, over a garden bridge, lead through the mature landscape to the double glass door entry. Wide wood planks cover most of the over 3,700 sq. ft. The open-concept design provides a seamless flow between great room spaces, beneath vaulted, big beamed and wood ceilings. The massive stone hearth is the focal point and source of warmth on winter nights. Jenn-Air range, Sub-Zero refrigerator, wine fridge, abundant counter space and cabinets, a chef’s delight. Featuring dual primary suites, each with its own ensuite bath, the home provides luxury, privacy and comfort. There is a third additional bedroom with bath. A private guest quarter, with kitchen and bath, has a separate entry, offering independence. An inviting deck, bordered by faux grass, leads to a wood barrel sauna looking out to serene star filled skies. There is a two car garage with workshop space for the project oriented. Definitely worth a look and consideration for blending luxury with the tranquility of mountain life.
Property Details
Price:
$1,245,000
MLS #:
219143725DA
Status:
Active
Beds:
4
Baths:
3.5
Type:
Single Family
Subtype:
Single Family Residence
Neighborhood:
222idyllwild
Listed Date:
Feb 24, 2026
Finished Sq Ft:
3,721
Lot Size:
48,352 sqft / 1.11 acres (approx)
Year Built:
1961
See this Listing
Schools
School District:
Hemet Unified
Interior
Appliances
Refrigerator, Range Hood, Gas Range, Dishwasher
Bathrooms
2 Full Bathrooms, 2 Three Quarter Bathrooms
Flooring
Carpet, Wood
Heating
Fireplace(s), Central
Interior Features
Beamed Ceilings, Bar
Laundry Features
Laundry Room
Levels
Two
Exterior
Attached Garage YN
1
Construction Materials
Wood Siding
Covered Spaces
2
Garage Spaces
2
Lot Features
Utilities – Overhead
Open Parking Spaces
7
Open Parking YN
1
Parking Features
Direct Access, Driveway, Garage Door Opener
Parking Spots
9
Parking Total
9
Patio And Porch Features
Deck
Roof
Composition
Stories
2
View
Mountain(s), Trees/Woods, Hills, Panoramic
Window Features
Drapes
Financial
Map
Community
- Address25630 Sunrise Drive Idyllwild CA
- SubdivisionNot Applicable-1
- CityIdyllwild
- CountyRiverside
- Zip Code92549
Subdivisions in Idyllwild
Market Summary
Current real estate data for Single Family in Idyllwild as of Nov 03, 2026
92
Single Family Listed
83
Avg DOM
401
Avg $ / SqFt
$555,575
Avg List Price
Property Summary
- Located in the Not Applicable-1 subdivision, 25630 Sunrise Drive Idyllwild CA is a Single Family for sale in Idyllwild, CA, 92549. It is listed for $1,245,000 and features 4 beds, 4 baths, and has approximately 3,721 square feet of living space, and was originally constructed in 1961. The current price per square foot is $335. The average price per square foot for Single Family listings in Idyllwild is $401. The average listing price for Single Family in Idyllwild is $555,575.
Similar Listings Nearby

 Courtesy of Hilltop Realty. Disclaimer: All data relating to real estate for sale on this page comes from the Broker Reciprocity (BR) of the California Regional Multiple Listing Service. Detailed information about real estate listings held by brokerage firms other than include the name of the listing broker. Neither the listing company nor shall be responsible for any typographical errors, misinformation, misprints and shall be held totally harmless. The Broker providing this data believes it to be correct, but advises interested parties to confirm any item before relying on it in a purchase decision. Copyright 2026. California Regional Multiple Listing Service. All rights reserved.
25630 Sunrise Drive
Idyllwild, CA