
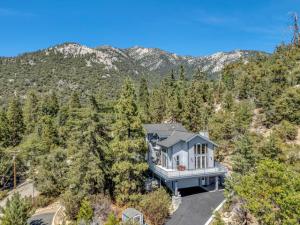
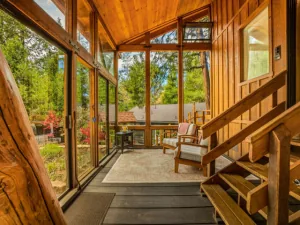
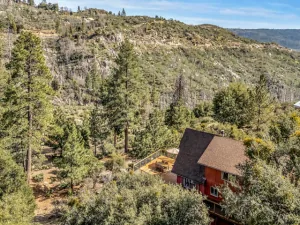
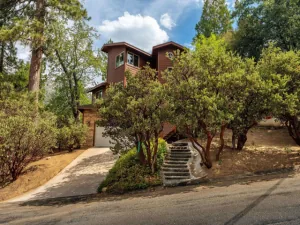
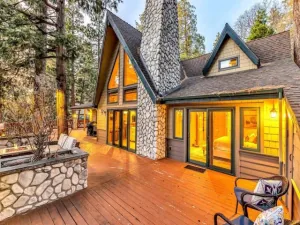
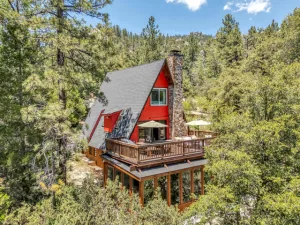
MILES OF VIEWS FROM WALLS OF GLASS Stunning modern luxury home with captivating panoramic views, privately located on 3 lots totaling .68 acre in desirable Fern Valley. River rock exterior finishes lead to a Frank Lloyd Wright style front door opening to dramatic interior spaces with cathedral wood paneled ceilings and walls of glass with endless views. The appealing contemporary design, drawn by architect Jim Marsh), includes tiled propane fireplace, bamboo wood floors, large Chef’s kitchen with beautiful shaker cabinets, granite counters including sit down bar top, stainless appliances including double oven, and a brand new refrigerator, plus a large walk-in pantry with dumb waiter. The light and bright dining area has wonderful views and access to over 1,000 square feet of decking. There are two guest bedrooms, both with deck access, and a large full bath on the main level. A grand custom designed and built wood staircase leads to the spacious open loft family room/office. A magnificent primary suite has architect designed custom wood beamed ceiling, free-standing propane stove and private balcony deck with more views. The adjoining primary bath offers walk-in shower with cascading water effect custom tile, separate jacuzzi tub with views, double sink vanity and large walk-in closet with built-ins. A finished 4 car garage with epoxy flooring has laundry with sink, extra cabinetry and storage and an EV charger. There are two central heating and air conditioning units, on demand tank-less hot water, several exterior window awnings, surround sound speaker system, and a shed for additional storage. House is selling furnished.
Property Details
Price:
$920,000
MLS #:
219152710DA
Status:
Active
Beds:
3
Baths:
2
Type:
Single Family
Subtype:
Single Family Residence
Neighborhood:
222idyllwild
Listed Date:
Sep 19, 2026
Finished Sq Ft:
2,064
Lot Size:
29,620 sqft / 0.68 acres (approx)
Year Built:
2003
See this Listing
Schools
Interior
Appliances
Microwave, Refrigerator, Propane Cooktop, Gas Oven, Dishwasher
Bathrooms
2 Full Bathrooms
Cooling
Central Air
Flooring
Tile, Bamboo
Heating
Fireplace(s), Propane, Forced Air
Interior Features
Built-in Features, Open Floorplan, Cathedral Ceiling(s)
Laundry Features
In Garage
Levels
Three Or More
Exterior
Attached Garage YN
1
Covered Spaces
4
Garage Spaces
4
Open Parking Spaces
2
Open Parking YN
1
Parking Features
Driveway, Garage Door Opener
Parking Spots
6
Parking Total
6
Patio And Porch Features
Deck
Roof
Composition
Stories
3
View
Mountain(s), Panoramic
Financial
Map
Community
- Address25126 Cougar Road Idyllwild CA
- SubdivisionNot Applicable-1
- CityIdyllwild
- CountyRiverside
- Zip Code92549
Subdivisions in Idyllwild
Market Summary
Current real estate data for Single Family in Idyllwild as of Nov 03, 2026
92
Single Family Listed
83
Avg DOM
401
Avg $ / SqFt
$555,575
Avg List Price
Property Summary
- Located in the Not Applicable-1 subdivision, 25126 Cougar Road Idyllwild CA is a Single Family for sale in Idyllwild, CA, 92549. It is listed for $920,000 and features 3 beds, 2 baths, and has approximately 2,064 square feet of living space, and was originally constructed in 2003. The current price per square foot is $446. The average price per square foot for Single Family listings in Idyllwild is $401. The average listing price for Single Family in Idyllwild is $555,575.
Similar Listings Nearby
 Courtesy of Robin Oates Real Estate Inc. Disclaimer: All data relating to real estate for sale on this page comes from the Broker Reciprocity (BR) of the California Regional Multiple Listing Service. Detailed information about real estate listings held by brokerage firms other than include the name of the listing broker. Neither the listing company nor shall be responsible for any typographical errors, misinformation, misprints and shall be held totally harmless. The Broker providing this data believes it to be correct, but advises interested parties to confirm any item before relying on it in a purchase decision. Copyright 2026. California Regional Multiple Listing Service. All rights reserved.
25126 Cougar Road
Idyllwild, CA