
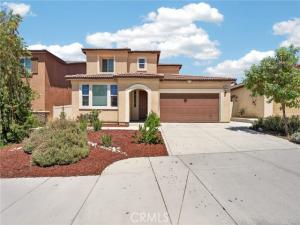
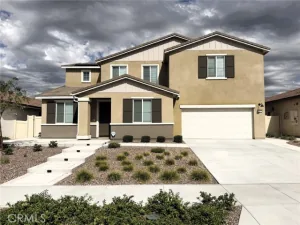
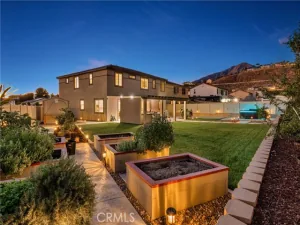
Beautiful 2-story view home located on a quiet cul-de-sac in the highly desirable Vista Verde at Mediterra community, built in 2023. Offering 4 bedrooms, 3 bathrooms, and 2,431± sq. ft. of thoughtfully designed living space on a 6,578± sq. ft. lot, this exceptional home combines modern style with flexible living. Step inside to an open, light-filled floor plan featuring luxury vinyl plank flooring, recessed lighting, and an expansive great room that flows seamlessly into the chef’s kitchen. Designed for entertaining and everyday living, the kitchen boasts quartz countertops, gray shaker cabinetry, stainless steel appliances, a gas cooktop, and a large center island with bar seating. A standout feature is the private first-floor multigenerational suite, complete with its own separate entrance, living room, bedroom, full bathroom, and kitchenette—ideal for extended family, guests, independent living, or a private home. Upstairs primary suite offers a large walk-in closet and a beautifully appointed ensuite with dual vanities and an oversized walk-in shower. Two additional generously sized bedrooms share a full bathroom. Step outside to enjoy the landscaped backyard featuring a grassy lawn, raised planter beds, and stunning mountain views. Additional amenities include owned solar, a Tesla EV charger, overhead garage storage racks, tankless water heater, and an upstairs laundry room. Community has a pool, playground, park and BBQ area.
Property Details
Price:
$729,900
MLS #:
IG26148475
Status:
Active Under Contract
Beds:
4
Baths:
3.5
Type:
Single Family
Subtype:
Single Family Residence
Neighborhood:
276highland
Listed Date:
Jul 8, 2026
Finished Sq Ft:
2,431
Lot Size:
6,578 sqft / 0.15 acres (approx)
Year Built:
2023
See this Listing
Schools
School District:
Redlands Unified
Interior
Appliances
Gas Cooktop, Microwave, Refrigerator, Dishwasher
Bathrooms
3 Full Bathrooms, 1 Half Bathroom
Cooling
Central Air
Flooring
Carpet, Laminate
Heating
Central
Interior Features
Quartz Counters, Ceiling Fan(s), Pantry, Open Floorplan
Laundry Features
Laundry Room, Upper Level
Levels
Two
Main Level Bathrooms
2
Main Level Bedrooms
1
Exterior
Architectural Style
Mediterranean
Association Amenities
Playground, Pool, Barbecue, Picnic Area
Attached Garage YN
1
Common Walls
No Common Walls
Community Features
Hiking, Sidewalks, Suburban
Covered Spaces
3
Fencing
Vinyl, Excellent Condition
Garage Spaces
3
Lot Features
Cul-De-Sac, Lot 6500-9999, Sprinkler System
Parking Features
Garage, Tandem, Direct Access, Garage Faces Front
Parking Spots
3
Parking Total
3
Patio And Porch Features
Concrete
Roof
Tile
Spa Features
None
Stories
2
View
Mountain(s)
Financial
HOA Fee
$120
HOA Fee Frequency
Monthly
HOA Name
Mediterra
HOA Phone
(855)403-3852
Map
Community
- Address8010 Sorrento Highland CA
- CityHighland
- CountySan Bernardino
- Zip Code92346
Market Summary
Current real estate data for Single Family in Highland as of Oct 26, 2026
99
Single Family Listed
60
Avg DOM
355
Avg $ / SqFt
$607,620
Avg List Price
Property Summary
- 8010 Sorrento Highland CA is a Single Family for sale in Highland, CA, 92346. It is listed for $729,900 and features 4 beds, 4 baths, and has approximately 2,431 square feet of living space, and was originally constructed in 2023. The current price per square foot is $300. The average price per square foot for Single Family listings in Highland is $355. The average listing price for Single Family in Highland is $607,620.
Similar Listings Nearby
 Courtesy of CENTURY 21 LOIS LAUER REALTY. Disclaimer: All data relating to real estate for sale on this page comes from the Broker Reciprocity (BR) of the California Regional Multiple Listing Service. Detailed information about real estate listings held by brokerage firms other than include the name of the listing broker. Neither the listing company nor shall be responsible for any typographical errors, misinformation, misprints and shall be held totally harmless. The Broker providing this data believes it to be correct, but advises interested parties to confirm any item before relying on it in a purchase decision. Copyright 2026. California Regional Multiple Listing Service. All rights reserved.
8010 Sorrento
Highland, CA