
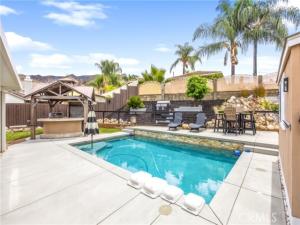
YOUR RESORT. YOUR RV. YOUR RULES. Discover resort-style living in exceptional East Highland! This beautifully upgraded home features a sparkling pebble tech saltwater pool, spectacular outdoor entertaining spaces, and upgraded gated RV parking with a 30–50 amp electrical hookup, ready for your next adventure. No HOA. Designed for the Southern California lifestyle, this home invites you to relax, entertain, and enjoy your own private backyard oasis without ever leaving home. The low-maintenance outdoor setting features artificial turf, a covered alumawood patio, built-in BBQ island, gazebo, garden, and custom rock waterfall—creating an inviting setting for everything from casual afternoons to memorable gatherings with family and friends. There’s even a dedicated permanent structure currently serving as a home gym, with exciting potential to transform it into a pool house or additional recreational space. From the moment you arrive, the attention to detail is evident. A spacious front courtyard provides a welcoming place to relax and greet guests, while the impressive entry, updated staircase, and custom wainscoting introduce the thoughtfully enhanced interior. Offering approximately 3,200 square feet of living space, this extensively upgraded home features a versatile floor plan with 4 bedrooms, 3 bathrooms, +
a spacious LOFT. A downstairs bedroom and separate office/bonus room offer flexibility for guests, multigenerational living, or working from home. Inside, upgraded flooring, fresh interior paint, plantation shutters, custom lighting, and refined finishes create a polished, move-in-ready atmosphere. Enhanced kitchen and upstairs cabinetry add both style and functionality, while the updated staircase and architectural details elevate the home’s overall appeal. The primary suite offers a cozy fireplace, a bonus retreat space, beautifully updated bathroom, and custom closet organization for exceptional storage. Upstairs, a generously sized laundry room with a sink and abundant storage adds everyday convenience.
Additional features include two air-conditioning units and a whole-house fan system, along with upgraded doors, fixtures, and ceiling fans throughout. Complete security system with 5 exterior cameras. With extensive upgrades, a flexible floor plan, and a backyard designed for resort-style enjoyment, this East Highland home offers a lifestyle that’s hard to duplicate. Come experience the possibilities—and imagine making it your own.
Property Details
Price:
$939,900
MLS #:
IG26218414
Status:
Active
Beds:
4
Baths:
3
Type:
Single Family
Subtype:
Single Family Residence
Neighborhood:
276highland
Listed Date:
Oct 24, 2026
Finished Sq Ft:
3,138
Lot Size:
10,585 sqft / 0.24 acres (approx)
Year Built:
2004
See this Listing
Schools
School District:
Redlands Unified
Interior
Appliances
Microwave, Gas Range, Gas Oven, Dishwasher
Bathrooms
3 Full Bathrooms
Cooling
Dual, Whole House Fan, Central Air
Flooring
Tile, Vinyl, Carpet
Heating
Central
Interior Features
Built-in Features, High Ceilings, Ceiling Fan(s), Recessed Lighting, Open Floorplan, Cathedral Ceiling(s), Granite Counters
Laundry Features
Laundry Room, Upper Level, Washer Included, Dryer Included
Levels
Two
Main Level Bathrooms
1
Main Level Bedrooms
1
Exterior
Architectural Style
Traditional
Attached Garage YN
1
Common Walls
No Common Walls
Community Features
Gutters, Street Lights, Sidewalks, Suburban
Covered Spaces
3
Exterior Features
Rain Gutters, Barbecue, Lighting
Fencing
Block, Vinyl, Wrought Iron
Garage Spaces
3
Lot Features
Landscaped, Sprinklers Timer, Lot 10000-19999 Sqft, Sprinkler System
Other Structures
Workshop, Storage
Parking Features
Pull-through, Concrete, Direct Access, Garage – Three Door, RV Hook-Ups, Garage Faces Front, Garage Door Opener, RV Gated
Parking Spots
3
Parking Total
3
Patio And Porch Features
Covered
Roof
Tile
Security Features
Carbon Monoxide Detector(s), Security System, Smoke Detector(s)
Spa Features
None
Stories
2
View
Mountain(s)
Window Features
Plantation Shutters, Blinds
Financial
Map
Community
- Address7903 San Benito Highland CA
- CityHighland
- CountySan Bernardino
- Zip Code92346
Market Summary
Current real estate data for Single Family in Highland as of Oct 25, 2026
100
Single Family Listed
61
Avg DOM
355
Avg $ / SqFt
$609,744
Avg List Price
Property Summary
- 7903 San Benito Highland CA is a Single Family for sale in Highland, CA, 92346. It is listed for $939,900 and features 4 beds, 3 baths, and has approximately 3,138 square feet of living space, and was originally constructed in 2004. The current price per square foot is $300. The average price per square foot for Single Family listings in Highland is $355. The average listing price for Single Family in Highland is $609,744.
Similar Listings Nearby
 Courtesy of CENTURY 21 LOIS LAUER REALTY. Disclaimer: All data relating to real estate for sale on this page comes from the Broker Reciprocity (BR) of the California Regional Multiple Listing Service. Detailed information about real estate listings held by brokerage firms other than include the name of the listing broker. Neither the listing company nor shall be responsible for any typographical errors, misinformation, misprints and shall be held totally harmless. The Broker providing this data believes it to be correct, but advises interested parties to confirm any item before relying on it in a purchase decision. Copyright 2026. California Regional Multiple Listing Service. All rights reserved.
7903 San Benito
Highland, CA