
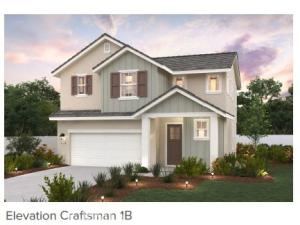
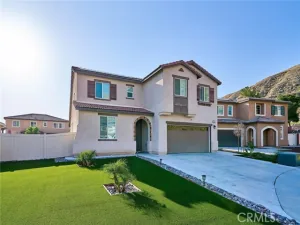
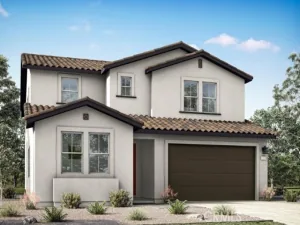
Don’t miss this beautiful 1,961 sq. ft. home by Century Communities featuring 3 bedrooms, 2.5 baths, and a versatile loft—ideal for a home office or playroom. Sitting on a corner lot at the end of a cul-de-sac, this home offers privacy, no rear neighbors, and stunning views.
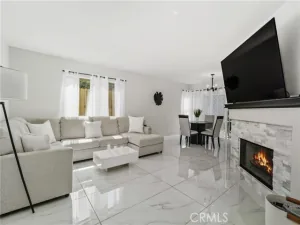
The open-concept layout includes a stylish kitchen with White Shaker cabinets, quartz countertops, stone backsplash, and a large island that flows into the dining and great room—perfect for entertaining. Whirlpool stainless steel refrigerator and laundry appliances are included.
Relax in the spacious owner’s suite with a soaking tub, walk-in shower, dual vanities, and a generous walk-in closet.
Move-in ready and priced to sell—schedule your tour today before it’s gone!
Property Details
Price:
$659,990
MLS #:
CV25267302
Status:
Pending
Beds:
3
Baths:
2.5
Type:
Single Family
Subtype:
Single Family Residence
Neighborhood:
276highland
Listed Date:
Nov 28, 2025
Finished Sq Ft:
1,961
Lot Size:
4,033 sqft / 0.09 acres (approx)
Year Built:
2025
See this Listing
Schools
School District:
Redlands Unified
Interior
Appliances
ENERGY STAR Qualified Appliances, Microwave, Vented Exhaust Fan, Free-Standing Range, ENERGY STAR Qualified Water Heater, Gas Range, Dishwasher
Bathrooms
2 Full Bathrooms, 1 Half Bathroom
Cooling
Central Air, High Efficiency, SEER Rated 16+
Flooring
Vinyl, Carpet
Interior Features
Wired for Data, Recessed Lighting, Open Floorplan
Laundry Features
Inside, Gas Dryer Hookup, Laundry Room, Upper Level
Levels
Two
Main Level Bathrooms
1
Main Level Bedrooms
1
Exterior
Accessibility Features
None
Association Amenities
Other
Attached Garage YN
1
Common Walls
No Common Walls
Community Features
Street Lights
Covered Spaces
2
Direction Faces
North
Garage Spaces
2
Lot Features
Back Yard
New Construction YN
1
Parking Features
Garage, Direct Access
Parking Spots
2
Parking Total
2
Patio And Porch Features
Front Porch
Security Features
Fire Sprinkler System, Smoke Detector(s)
Spa Features
None
Stories
2
View
None
Window Features
Double Pane Windows, Insulated Windows, Low Emissivity Windows
Financial
HOA Fee
$196
HOA Fee Frequency
Monthly
HOA Name
Management Trust
HOA Phone
tbd
Map
Community
- Address29266 Crescent Way Highland CA
- CityHighland
- CountySan Bernardino
- Zip Code92346
Market Summary
Current real estate data for Single Family in Highland as of Oct 28, 2026
103
Single Family Listed
58
Avg DOM
355
Avg $ / SqFt
$605,298
Avg List Price
Property Summary
- 29266 Crescent Way Highland CA is a Single Family for sale in Highland, CA, 92346. It is listed for $659,990 and features 3 beds, 3 baths, and has approximately 1,961 square feet of living space, and was originally constructed in 2025. The current price per square foot is $337. The average price per square foot for Single Family listings in Highland is $355. The average listing price for Single Family in Highland is $605,298.
Similar Listings Nearby
 Courtesy of BMC REALTY ADVISORS. Disclaimer: All data relating to real estate for sale on this page comes from the Broker Reciprocity (BR) of the California Regional Multiple Listing Service. Detailed information about real estate listings held by brokerage firms other than include the name of the listing broker. Neither the listing company nor shall be responsible for any typographical errors, misinformation, misprints and shall be held totally harmless. The Broker providing this data believes it to be correct, but advises interested parties to confirm any item before relying on it in a purchase decision. Copyright 2026. California Regional Multiple Listing Service. All rights reserved.
29266 Crescent Way
Highland, CA