
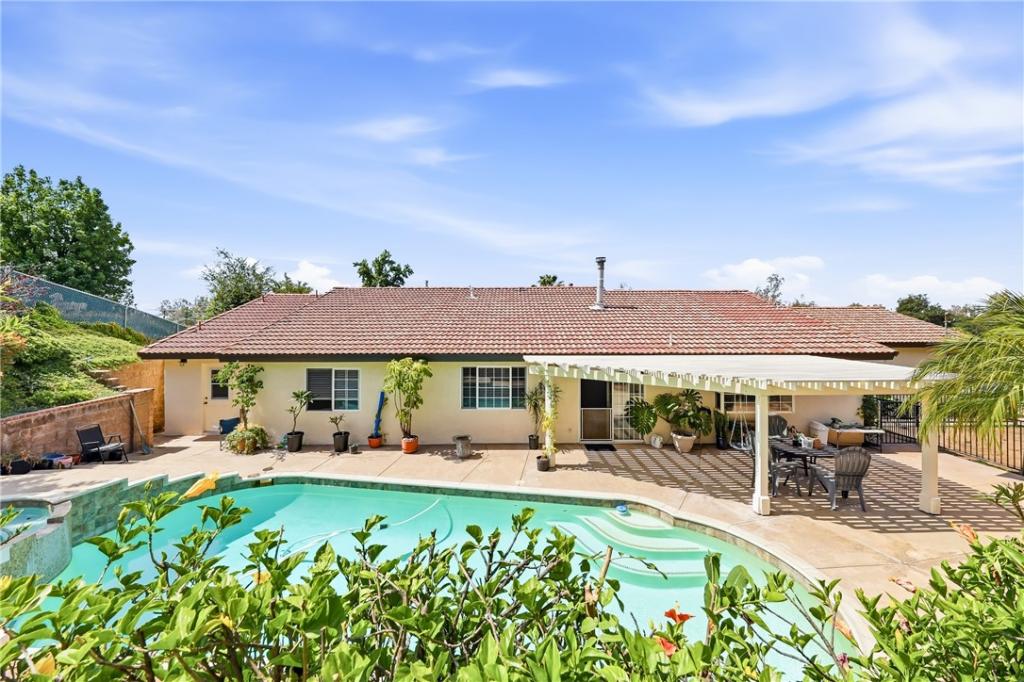
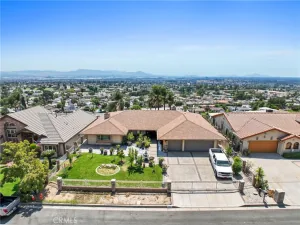
Price Improvement on this Hillside Estate located in the Redlands School District! Tucked into East Highland Hills, this private hillside retreat offers resort-style outdoor living with panoramic mountain views, a mature citrus grove, and a flexible floor plan designed for privacy and comfortable everyday living. This home features a flexible floor plan featuring 3 traditional bedrooms plus a 4th bedroom that doubles as a beautifully appointed executive office with custom built-ins that can easily serve as only a fourth bedroom, guest suite, creative studio, or home workspace. The Remodeled Chef’s/ Baker’s Island Kitchen features granite countertops, gorgeous custom cabinetry, and is complete with a stainless-steel built-in oven and microwave, and a stainless-steel dishwasher. The Bay Picture Window over drop-in sink provides an open view to a sprawling backyard space, featuring a custom in-ground pool with jacuzzi, patio sitting area, covered patio, and Citrus Orchard located on the upper level with roses and other beautifully manicured expansive landscaping, complete with a garden shed. This spacious home features a large living room with high ceilings and a separate family room overlooking the backyard pool area. All bedrooms are large and can easily accommodate your full-sized furnishings. Both front facing bedrooms feature bay windows. This spacious home features tons of storage throughout including a large 3 car garage, and is complete with Solar and a Tesla Battery. Conveniently located close to shopping, entertainment, restaurants, and Redland’s schools with NO HOA. Such an Amazing resort style home with all of the Extras!
Property Details
Price:
$788,888
MLS #:
CV26112928
Status:
Pending
Beds:
4
Baths:
3
Type:
Single Family
Subtype:
Single Family Residence
Neighborhood:
276highland
Listed Date:
May 24, 2026
Finished Sq Ft:
2,229
Lot Size:
13,015 sqft / 0.30 acres (approx)
Year Built:
1978
See this Listing
Schools
School District:
Redlands Unified
High School:
Redlands
Interior
Appliances
DW, GD, MW, GO, GR, BIR, GWH, HOD, WHU
Bathrooms
3 Full Bathrooms
Cooling
CA
Flooring
TILE, CARP
Heating
CF
Interior Features
RECL, GRNC, OFP, HCEL
Laundry Features
GAS, IR, WH
Levels
A
Main Level Bathrooms
3
Main Level Bedrooms
4
Exterior
Architectural Style
TRD
Attached Garage YN
1
Common Walls
NCW
Community Features
SL, SUB
Construction Materials
STC
Direction Faces
S
Fencing
CH, WI
Garage Spaces
3
Other Structures
SH
Parking Spots
7
Parking Total
7
Patio And Porch Features
CON, POF
Roof
TLE
Security Features
SD, COD
Spa Features
IG, PVT
View
MT, PA, NE
Window Features
BLI
Financial
Map
Community
- Address6691 Orangewood Highland CA
- CityHighland
- CountySan Bernardino
- Zip Code92346
Market Summary
Current real estate data for Single Family in Highland as of Oct 03, 2026
156
Single Family Listed
85
Avg DOM
282
Avg $ / SqFt
$468,289
Avg List Price
Property Summary
- 6691 Orangewood Highland CA is a Single Family for sale in Highland, CA, 92346. It is listed for $788,888 and features 4 beds, 3 baths, and has approximately 2,229 square feet of living space, and was originally constructed in 1978. The current price per square foot is $354. The average price per square foot for Single Family listings in Highland is $282. The average listing price for Single Family in Highland is $468,289.
Similar Listings Nearby
 Courtesy of Sabrina Lynn MIller, Broker. Disclaimer: All data relating to real estate for sale on this page comes from the Broker Reciprocity (BR) of the California Regional Multiple Listing Service. Detailed information about real estate listings held by brokerage firms other than include the name of the listing broker. Neither the listing company nor shall be responsible for any typographical errors, misinformation, misprints and shall be held totally harmless. The Broker providing this data believes it to be correct, but advises interested parties to confirm any item before relying on it in a purchase decision. Copyright 2026. California Regional Multiple Listing Service. All rights reserved.
6691 Orangewood
Highland, CA