
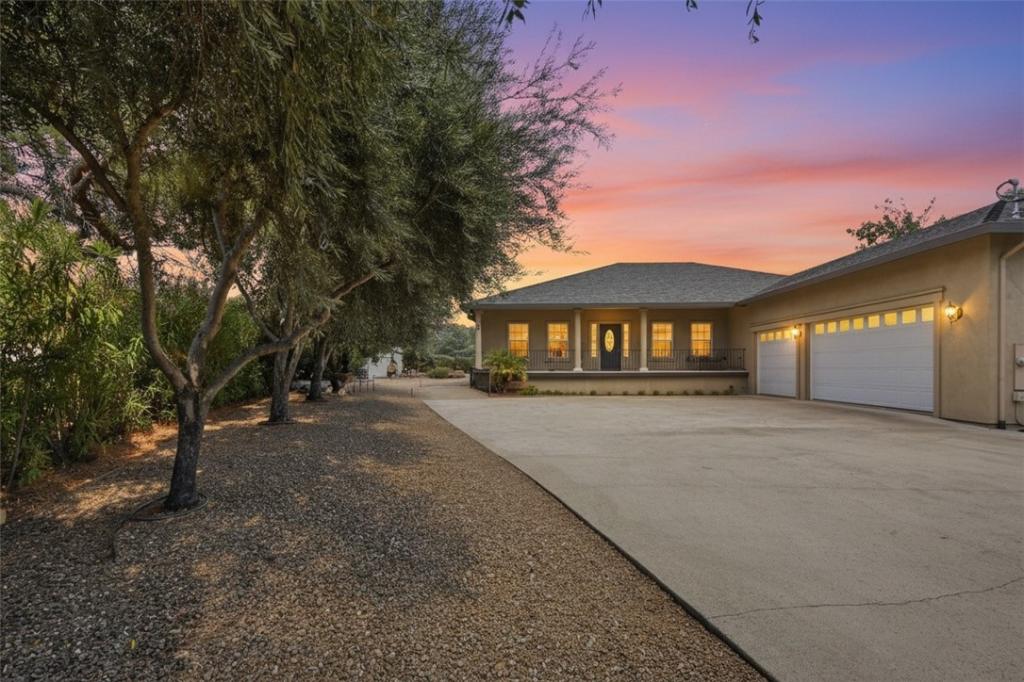
Set on a peaceful cul-de-sac, this elegant stucco residence offers a refined California estate feel, framed by mature olive trees, open views and a beautifully private setting. A long tree-lined drive leads to abundant parking, a 3-car garage and a home designed for comfortable everyday living with a touch of understated luxury.
Inside, 9′ ceilings, crown molding and hand-scraped hickory hardwood floors add warmth and character throughout the main living areas. The oversized living room features a gas fireplace, while the formal dining room and breakfast nook provide inviting spaces for both everyday meals and entertaining. The spacious kitchen includes maple cabinetry, granite slab counters, an island with prep sink and upgraded KitchenAid appliances, including a built in oven with convection microwave and a trash compactor.
The private primary suite opens to the covered back patio and includes a jetted tub, step-in shower and oversized walk-in closet with built-ins. Two additional large bedrooms and a full bath are thoughtfully positioned on the opposite side of the home for extra privacy. Additional home features include a half bath, laundry room with desk and built-in cabinetry, extra tall vanities and generous storage throughout. The covered back patio runs the length of the home and offers year round outdoor living space overlooking the beautiful yet simple, low maintenance, low water, hard-scaped yard. Backing to large acreage, the property enjoys added privacy along with sweeping hill and valley views.
In addition to ample parking outside, the fully finished 3 car garage is extra deep and has 13′ ceilings, a sink, cabinetry and workbench. Plus there is an RV parking area with water and electrical hookups and a separate 10’x20′ shed with a ramp – ideal for parking your golf cart or other small toys!
Inside, 9′ ceilings, crown molding and hand-scraped hickory hardwood floors add warmth and character throughout the main living areas. The oversized living room features a gas fireplace, while the formal dining room and breakfast nook provide inviting spaces for both everyday meals and entertaining. The spacious kitchen includes maple cabinetry, granite slab counters, an island with prep sink and upgraded KitchenAid appliances, including a built in oven with convection microwave and a trash compactor.
The private primary suite opens to the covered back patio and includes a jetted tub, step-in shower and oversized walk-in closet with built-ins. Two additional large bedrooms and a full bath are thoughtfully positioned on the opposite side of the home for extra privacy. Additional home features include a half bath, laundry room with desk and built-in cabinetry, extra tall vanities and generous storage throughout. The covered back patio runs the length of the home and offers year round outdoor living space overlooking the beautiful yet simple, low maintenance, low water, hard-scaped yard. Backing to large acreage, the property enjoys added privacy along with sweeping hill and valley views.
In addition to ample parking outside, the fully finished 3 car garage is extra deep and has 13′ ceilings, a sink, cabinetry and workbench. Plus there is an RV parking area with water and electrical hookups and a separate 10’x20′ shed with a ramp – ideal for parking your golf cart or other small toys!
Property Details
Price:
$545,000
MLS #:
LC26206972
Status:
Active
Beds:
3
Baths:
3
Type:
Single Family
Subtype:
Single Family Residence
Neighborhood:
lchvlhiddenvalleylake
Listed Date:
Sep 22, 2026
Finished Sq Ft:
2,460
Lot Size:
22,216 sqft / 0.51 acres (approx)
Year Built:
2003
See this Listing
Schools
School District:
Middletown Unified
Interior
Appliances
DW, GD, MW, RF, WLR, PS, ER, CO, HOD
Bathrooms
2 Full Bathrooms, 1 Half Bathroom
Cooling
CA, ELC
Flooring
TILE, SEE, CONC, WOOD
Heating
FA, PRO, FIR
Interior Features
CF, RECL, GRNC, LRDA, OFP, HCEL
Laundry Features
ELC, IR, IN, WH
Levels
A
Main Level Bathrooms
3
Main Level Bedrooms
3
Exterior
Accessibility Features
GBB, LPC, NIS, _36W, PK, DIF, SEE
Architectural Style
MED
Attached Garage YN
1
Common Walls
NCW
Community Features
RS, SUB, GOLF, LAKE, PARK, FISH, HIKI, DGP
Construction Materials
STC
Exterior Features
RG
Fencing
NO
Garage Spaces
3
Other Structures
OB, SH
Parking Spots
8
Parking Total
8
Patio And Porch Features
CO, PTO, SEE, POF, POR
Roof
CMP
Security Features
SD, COD, GC
Spa Features
NO
View
HI, MT, PA, RK, SEE, TW, VA, ME, NE, PAS, VIN
Waterfront Features
LR, FSH
Window Features
CWC, DPW
Financial
HOA Fee
$324
HOA Fee Frequency
MO
Map
Community
- Address19512 Stonegate RD Hidden Valley Lake CA
- CityHidden Valley Lake
- CountyLake
- Zip Code95467
Market Summary
Current real estate data for Single Family in Hidden Valley Lake as of Oct 08, 2026
95
Single Family Listed
108
Avg DOM
193
Avg $ / SqFt
$378,617
Avg List Price
Property Summary
- 19512 Stonegate RD Hidden Valley Lake CA is a Single Family for sale in Hidden Valley Lake, CA, 95467. It is listed for $545,000 and features 3 beds, 3 baths, and has approximately 2,460 square feet of living space, and was originally constructed in 2003. The current price per square foot is $222. The average price per square foot for Single Family listings in Hidden Valley Lake is $193. The average listing price for Single Family in Hidden Valley Lake is $378,617.
Similar Listings Nearby
 Courtesy of RE/MAX Gold Lake County. Disclaimer: All data relating to real estate for sale on this page comes from the Broker Reciprocity (BR) of the California Regional Multiple Listing Service. Detailed information about real estate listings held by brokerage firms other than include the name of the listing broker. Neither the listing company nor shall be responsible for any typographical errors, misinformation, misprints and shall be held totally harmless. The Broker providing this data believes it to be correct, but advises interested parties to confirm any item before relying on it in a purchase decision. Copyright 2026. California Regional Multiple Listing Service. All rights reserved.
19512 Stonegate RD
Hidden Valley Lake, CA