
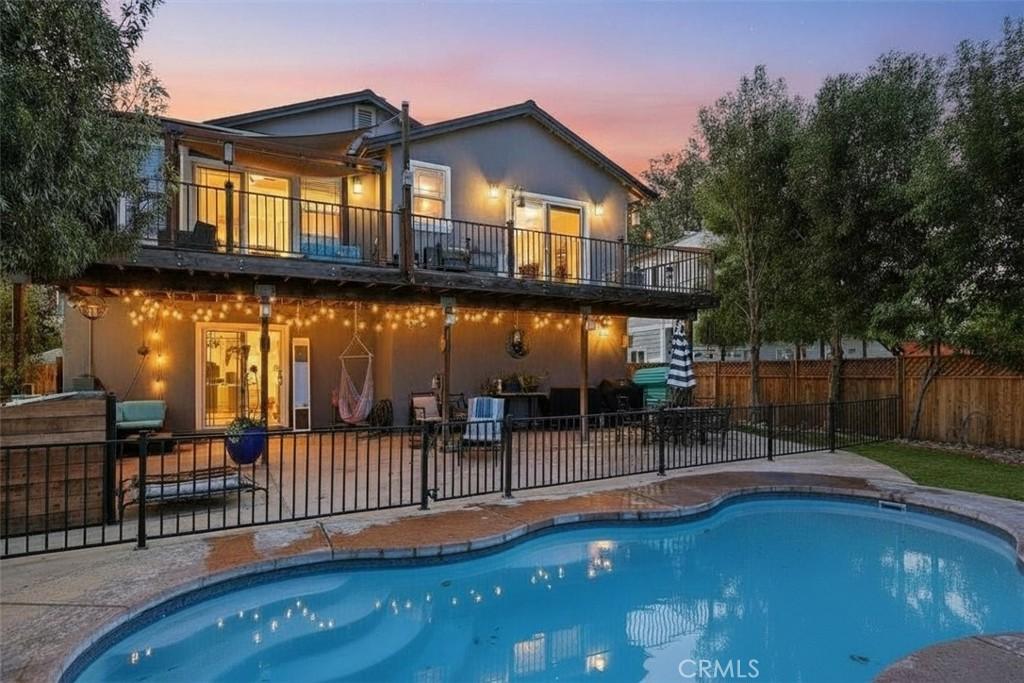
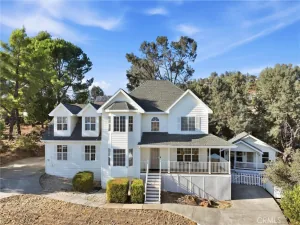
Welcome to a home designed to be enjoyed year round! From quiet mornings on the deck to lively evenings around the pool or game room, this beautifully upgraded property blends comfort, personality, and effortless entertaining. Custom light fixtures and artistic touches throughout give the home a unique character, while the thoughtful layout makes everyday living easy.
The main living area is upstairs with 10-foot ceilings, 8-foot doors, hardwood flooring, and abundant natural light. The formal living room features a vaulted ceiling and propane fireplace, while the spacious kitchen offers stainless steel appliances, abundant maple cabinetry, and plenty of room to cook and gather.
Three generously sized bedrooms include a versatile third bedroom with a built-in Murphy bed. The primary suite feels like a private retreat with soaring coffered ceilings, a massive walk-in closet, and slider to the covered back deck. The primary bath features dual sinks, granite slab counters, a step-in tile shower, upgraded toilet, and mirrored linen cabinetry.
The upper deck runs the length of the home and overlooks the pool and patio below.
Downstairs, the fun continues with a fantastic game and bonus room featuring concrete floors, custom lighting, window A/C, and a custom-built bar with taps. The pool table, poker table, arcade games, and more are available for purchase and may be included in sale.
Outside, enjoy a covered patio, stamped concrete entertaining area, in-ground saltwater pool, artificial turf, fenced dog yard, and storage shed.
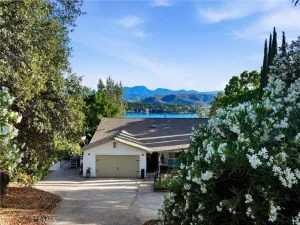
The 3-car garage is equally impressive with custom WeatherTech flooring and upgraded cabinetry included.
Warm, welcoming, and full of personality, this is a home made for both entertaining and everyday living!
The main living area is upstairs with 10-foot ceilings, 8-foot doors, hardwood flooring, and abundant natural light. The formal living room features a vaulted ceiling and propane fireplace, while the spacious kitchen offers stainless steel appliances, abundant maple cabinetry, and plenty of room to cook and gather.
Three generously sized bedrooms include a versatile third bedroom with a built-in Murphy bed. The primary suite feels like a private retreat with soaring coffered ceilings, a massive walk-in closet, and slider to the covered back deck. The primary bath features dual sinks, granite slab counters, a step-in tile shower, upgraded toilet, and mirrored linen cabinetry.
The upper deck runs the length of the home and overlooks the pool and patio below.
Downstairs, the fun continues with a fantastic game and bonus room featuring concrete floors, custom lighting, window A/C, and a custom-built bar with taps. The pool table, poker table, arcade games, and more are available for purchase and may be included in sale.
Outside, enjoy a covered patio, stamped concrete entertaining area, in-ground saltwater pool, artificial turf, fenced dog yard, and storage shed.
The 3-car garage is equally impressive with custom WeatherTech flooring and upgraded cabinetry included.
Warm, welcoming, and full of personality, this is a home made for both entertaining and everyday living!
Property Details
Price:
$635,000
MLS #:
LC26216230
Status:
Active
Beds:
3
Baths:
2
Type:
Single Family
Subtype:
Single Family Residence
Neighborhood:
lchvlhiddenvalleylake
Listed Date:
Oct 5, 2026
Finished Sq Ft:
1,914
Lot Size:
8,276 sqft / 0.19 acres (approx)
Year Built:
2005
See this Listing
Schools
School District:
Middletown Unified
Interior
Appliances
DW, GD, MW, RF, PR, TW, WS
Bathrooms
2 Full Bathrooms
Below Grade Finished Area
500
Cooling
CA, WW
Flooring
TILE, SEE, WOOD, CARP
Heating
PRO, CF, FIR
Interior Features
CF, RECL, GRNC, LRBA, HCEL
Laundry Features
ELC, IR, WH
Levels
U
Main Level Bathrooms
2
Main Level Bedrooms
3
Exterior
Accessibility Features
NO
Architectural Style
MED
Attached Garage YN
1
Common Walls
NCW
Community Features
RS, SUB, GOLF, LAKE, PARK, FISH, HIKI, DGP
Construction Materials
STC
Exterior Features
LIT, RG
Fencing
GOOD
Garage Spaces
2
Other Structures
SH
Parking Spots
6
Parking Total
6
Patio And Porch Features
CON, CO, PTO, SEE, POF, POR
Roof
CMP
Security Features
SD, COD, GC
Spa Features
NO
View
CY, HI, MT, PA, NE
Waterfront Features
LR, FSH
Window Features
DPW
Financial
HOA Fee
$324
HOA Fee Frequency
MO
Map
Community
- Address19935 Mountain Meadow N Hidden Valley Lake CA
- CityHidden Valley Lake
- CountyLake
- Zip Code95467
Market Summary
Current real estate data for Single Family in Hidden Valley Lake as of Oct 08, 2026
95
Single Family Listed
108
Avg DOM
193
Avg $ / SqFt
$378,617
Avg List Price
Property Summary
- 19935 Mountain Meadow N Hidden Valley Lake CA is a Single Family for sale in Hidden Valley Lake, CA, 95467. It is listed for $635,000 and features 3 beds, 2 baths, and has approximately 1,914 square feet of living space, and was originally constructed in 2005. The current price per square foot is $332. The average price per square foot for Single Family listings in Hidden Valley Lake is $193. The average listing price for Single Family in Hidden Valley Lake is $378,617.
Similar Listings Nearby
 Courtesy of RE/MAX Gold Lake County. Disclaimer: All data relating to real estate for sale on this page comes from the Broker Reciprocity (BR) of the California Regional Multiple Listing Service. Detailed information about real estate listings held by brokerage firms other than include the name of the listing broker. Neither the listing company nor shall be responsible for any typographical errors, misinformation, misprints and shall be held totally harmless. The Broker providing this data believes it to be correct, but advises interested parties to confirm any item before relying on it in a purchase decision. Copyright 2026. California Regional Multiple Listing Service. All rights reserved.
19935 Mountain Meadow N
Hidden Valley Lake, CA