
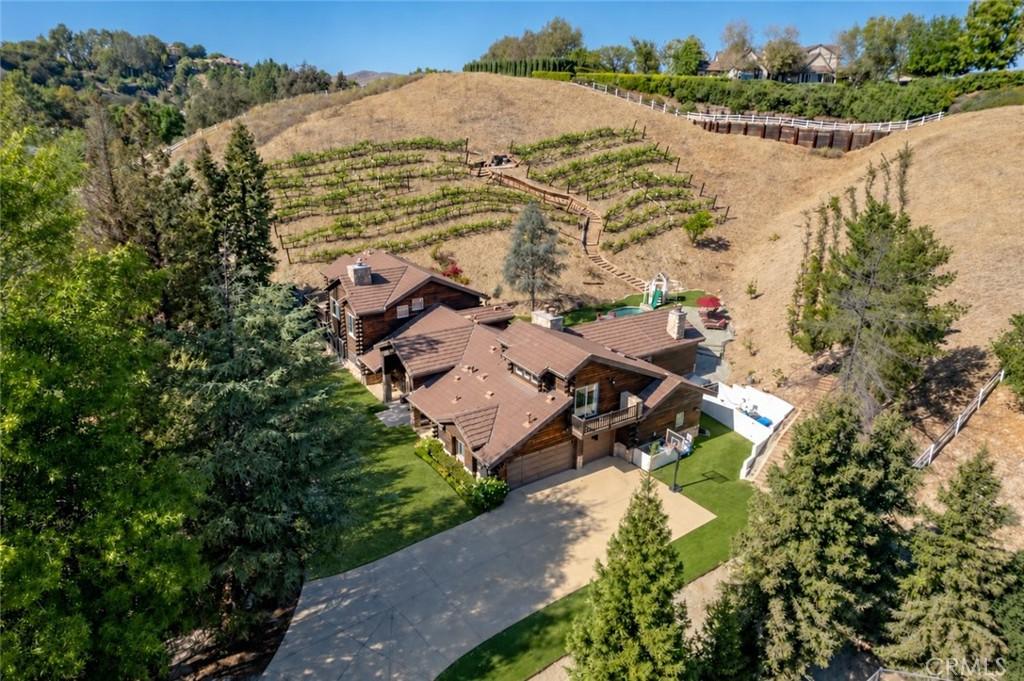
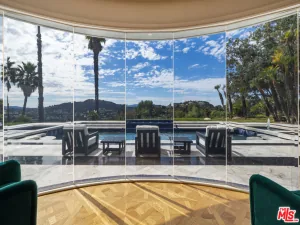
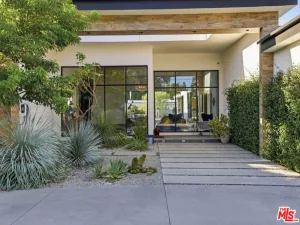
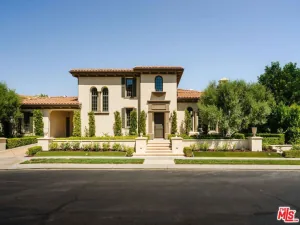
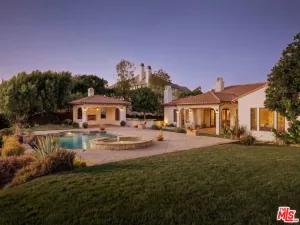
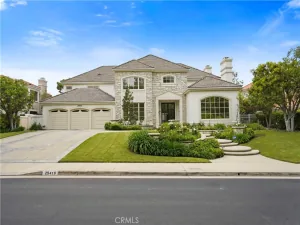
Nestled on a quiet cul-de-sac, this very private Hidden Hills residence welcomes you with a grand entry opening to spacious living areas enhanced by custom stone and wood flooring. Abundant windows and glass doors fill the home with natural light. At the heart of the home, the expansive kitchen features a large center island, Professional Series Wolf range, Sub-Zero refrigerator, walk-in pantry, and striking stone countertops. An impressive floor-to-ceiling fireplace graces the dining and family rooms, creating a warm setting for entertaining and everyday living. Four generously sized bedrooms are situated downstairs. Upstairs, the staircase opens to a spacious office/loft with custom, handcrafted built-in bookshelves, positioned just outside the entrance to the charming primary suite with retreat, that also offers a peaceful escape with mountain views, its own fireplace, a spa-style bath, and a big walk-in closet. A dedicated downstairs play/bonus room with a full bath and sauna adds versatility, while an expansive upstairs studio with its own private entrance offers possibilities for a gym, in-law suite, workspace, or creative pursuits. The outdoor setting invites relaxed California living, with a beautiful pool and spa, a covered loggia for dining, and a barbecue for gathering and entertaining. An established hillside vineyard lends a distinctive backdrop to the grounds. This unique estate offers privacy, character, and an exceptional range of spaces to enjoy at home.
Property Details
Price:
$25,000
MLS #:
SR26212337
Status:
Active
Beds:
5
Baths:
5
Type:
Single Family
Subtype:
Single Family Residence
Neighborhood:
hhilhiddenhills
Listed Date:
Oct 3, 2026
Finished Sq Ft:
5,259
Lot Size:
76,230 sqft / 1.75 acres (approx)
Year Built:
2001
See this Listing
Schools
School District:
Las Virgenes
Elementary School:
Round Meadow
Middle School:
A.E. Wright
High School:
Calabasas
Interior
Appliances
DW, GD, RF, GO, FSR, _6BS, DO
Bathrooms
5 Full Bathrooms
Cooling
CA
Flooring
STON, WOOD
Heating
CF
Interior Features
BI, STNC, OFP, PTRY, TSCE, BL, CC, ILFP
Laundry Features
IR
Levels
U
Main Level Bathrooms
4
Main Level Bedrooms
4
Exterior
Architectural Style
LOG
Attached Garage YN
1
Common Walls
NCW
Community Features
RUR, FHL, HRS, PARK, HIKI, BIKI
Construction Materials
LOG, LOGS
Fencing
SPL
Garage Spaces
3
Parking Spots
3
Parking Total
3
Patio And Porch Features
CON, CO
Roof
TLE
Security Features
_24HR, GC, GG
Spa Features
IG, PVT
View
HI, VIN
Financial
HOA Fee
$0
HOA Fee Frequency
ANU
Map
Community
- Address24305 Bridle Trail Hidden Hills CA
- CityHidden Hills
- CountyLos Angeles
- Zip Code91302
Market Summary
Current real estate data for Single Family in Hidden Hills as of Oct 05, 2026
60
Single Family Listed
84
Avg DOM
1,134
Avg $ / SqFt
$10,613,500
Avg List Price
Property Summary
- 24305 Bridle Trail Hidden Hills CA is a Single Family for sale in Hidden Hills, CA, 91302. It is listed for $25,000 and features 5 beds, 5 baths, and has approximately 5,259 square feet of living space, and was originally constructed in 2001. The current price per square foot is $5. The average price per square foot for Single Family listings in Hidden Hills is $1,134. The average listing price for Single Family in Hidden Hills is $10,613,500.
Similar Listings Nearby
 Courtesy of Douglas Elliman of California, Inc.. Disclaimer: All data relating to real estate for sale on this page comes from the Broker Reciprocity (BR) of the California Regional Multiple Listing Service. Detailed information about real estate listings held by brokerage firms other than include the name of the listing broker. Neither the listing company nor shall be responsible for any typographical errors, misinformation, misprints and shall be held totally harmless. The Broker providing this data believes it to be correct, but advises interested parties to confirm any item before relying on it in a purchase decision. Copyright 2026. California Regional Multiple Listing Service. All rights reserved.
24305 Bridle Trail
Hidden Hills, CA