
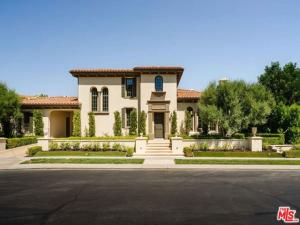
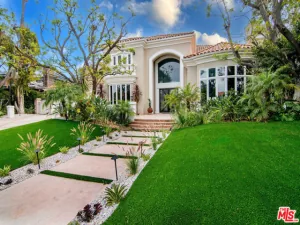
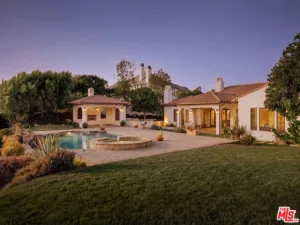
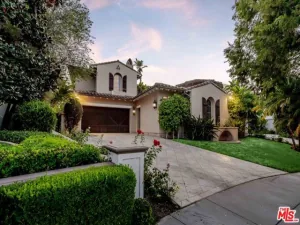
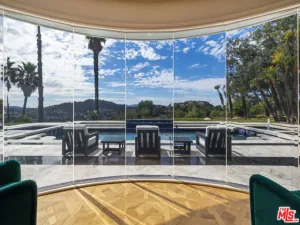
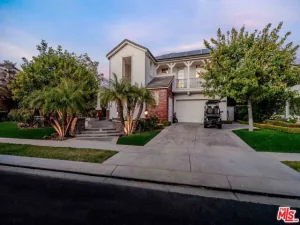
Set on a cul-de-sac within the prestigious guard-gated community of The Oaks, this view estate offers a rare blend of grand scale, sophisticated design, and exceptional privacy across nearly 6,000 square feet of refined living space. A two-story foyer with soaring ceilings opens to the formal living room with exposed beams, while a short flight of stairs to the left leads to a lofted office. Beyond, an open floor plan is designed for both everyday living and large-scale entertaining. The chef’s kitchen features a center island, top-of-the-line appliances, stone countertops, and a generous informal dining area, flowing into the family room with fireplace and beamed ceilings. Multiple sets of French doors open the entire space to the backyard. A formal dining room, guest suite, laundry room, and powder room complete the main level. Front and rear staircases lead upstairs to four bedroom suites and a den. The expansive primary suite offers a sitting area/office, two walk-in closets, and a spa-like bath with separate shower, soaking tub, and dual vanities, with views from nearly every room. The grassy backyard provides multiple lounging and dining areas, mature landscaping, open views, and a private outdoor lounge with fireplace off the living and dining rooms. A porte-cochre leads to three garages and a carport, offering abundant off-street parking for collectors. Additional features include custom hardwood and tile floors and multi-zone HVAC. A rare opportunity to lease a home of meaningful design, comfort, and privacy in one of Calabasas’ most coveted guard-gated communities.
Property Details
Price:
$24,995
MLS #:
26995667
Status:
Active
Beds:
5
Baths:
6
Type:
Single Family
Subtype:
Single Family Residence
Neighborhood:
clbcalabasas
Listed Date:
Oct 2, 2026
Finished Sq Ft:
5,968
Total Sq Ft:
5,968
Lot Size:
14,387 sqft / 0.33 acres (approx)
Year Built:
2006
See this Listing
Schools
Interior
Appliances
Microwave, Refrigerator, Dishwasher
Bathrooms
3 Full Bathrooms, 2 Three Quarter Bathrooms, 1 Half Bathroom
Cooling
Central Air
Flooring
Tile, Wood
Heating
Central
Laundry Features
Laundry Room, Washer Included, Dryer Included
Levels
Two
Exterior
Association Amenities
Sport Court, Playground, Tennis Court(s), Pool, Clubhouse, Recreation Room, Controlled Access, Security, Picnic Area
Attached Garage YN
1
Common Walls
No Common Walls
Covered Spaces
4
Garage Spaces
4
Lot Features
Front Yard, Back Yard
Open Parking Spaces
4
Parking Features
Carport, Direct Access
Parking Spots
8
Parking Total
8
Security Features
Gated with Guard
Spa Features
Community
Stories
2
View
Mountain(s), City Lights
Financial
Map
Community
- Address25345 Prado De Naranja Calabasas CA
- CityCalabasas
- CountyLos Angeles
- Zip Code91302
Subdivisions in Calabasas
Market Summary
Current real estate data for Single Family in Calabasas as of Oct 29, 2026
132
Single Family Listed
100
Avg DOM
632
Avg $ / SqFt
$3,136,195
Avg List Price
Property Summary
- 25345 Prado De Naranja Calabasas CA is a Single Family for sale in Calabasas, CA, 91302. It is listed for $24,995 and features 5 beds, 6 baths, and has approximately 5,968 square feet of living space, and was originally constructed in 2006. The current price per square foot is $4. The average price per square foot for Single Family listings in Calabasas is $632. The average listing price for Single Family in Calabasas is $3,136,195.
Similar Listings Nearby
 Courtesy of Compass. Disclaimer: All data relating to real estate for sale on this page comes from the Broker Reciprocity (BR) of the California Regional Multiple Listing Service. Detailed information about real estate listings held by brokerage firms other than include the name of the listing broker. Neither the listing company nor shall be responsible for any typographical errors, misinformation, misprints and shall be held totally harmless. The Broker providing this data believes it to be correct, but advises interested parties to confirm any item before relying on it in a purchase decision. Copyright 2026. California Regional Multiple Listing Service. All rights reserved.
25345 Prado De Naranja
Calabasas, CA