
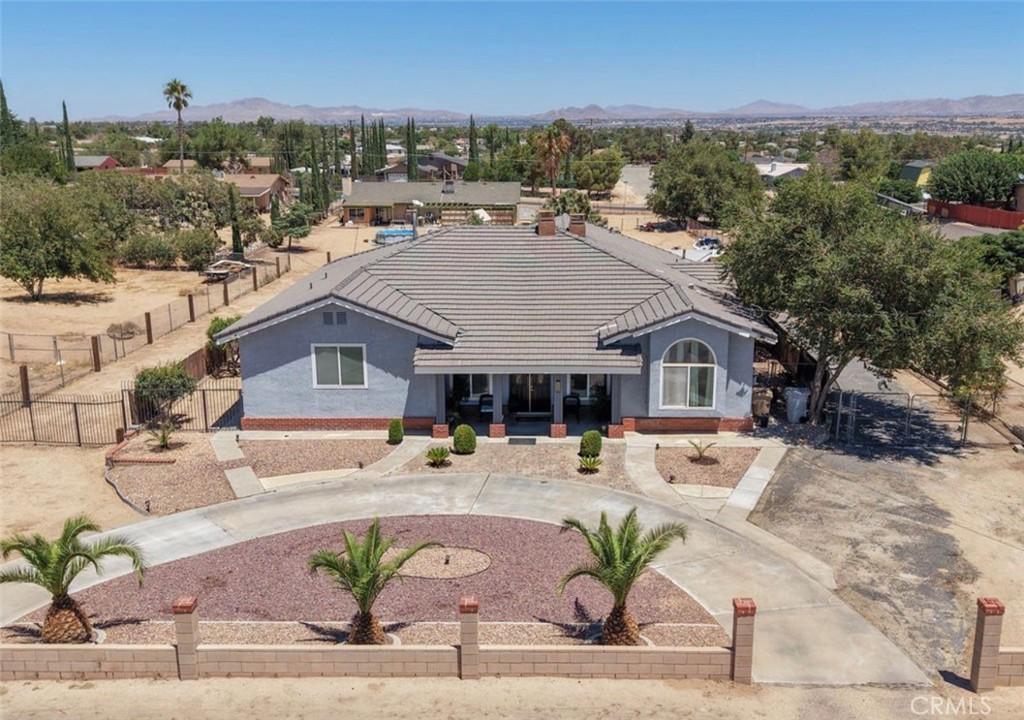
Luxury, comfort, and timeless craftsmanship come together in this exceptional custom-built tri-level estate situated on over one-half acre in the heart of Hesperia.
From the moment you arrive, the striking custom double wood entry doors welcome you into an elegant residence filled with soaring ceilings, beautiful stained-glass windows, sparkling chandeliers, and architectural details rarely found in today’s homes.
Offering approximately 2,888 square feet, this beautifully designed home features four oversized bedrooms, three full bathrooms, spacious walk-in closets, multiple living and entertaining spaces, and two impressive fireplaces that create warmth and character throughout.
The spacious kitchen is equipped with stainless steel appliances, abundant cabinetry, and generous workspace, making it ideal for entertaining or everyday living.
Step outside to discover your own private outdoor retreat. Enjoy gatherings on the expansive elevated deck overlooking the property, relax inside the enclosed gazebo with the potential to create your own luxury spa retreat, or cultivate your dream garden in the gated garden area.
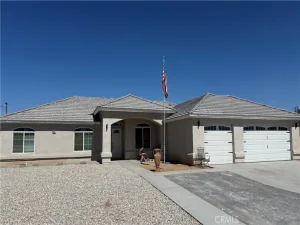
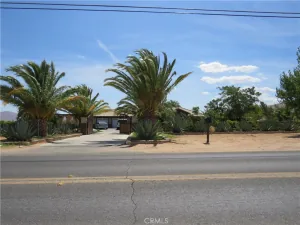
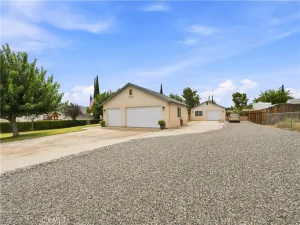
The oversized lot offers exceptional flexibility with RV parking, trailer parking, additional vehicle storage, and endless opportunities for outdoor living or future enhancements. An attached two-car garage and mature landscaping complete this remarkable property.
Conveniently located near schools, shopping, dining, and commuter access, this extraordinary residence combines custom craftsmanship, generous living spaces, and outdoor amenities to create a home that truly stands apart.
This is more than a home—it’s a lifestyle.
From the moment you arrive, the striking custom double wood entry doors welcome you into an elegant residence filled with soaring ceilings, beautiful stained-glass windows, sparkling chandeliers, and architectural details rarely found in today’s homes.
Offering approximately 2,888 square feet, this beautifully designed home features four oversized bedrooms, three full bathrooms, spacious walk-in closets, multiple living and entertaining spaces, and two impressive fireplaces that create warmth and character throughout.
The spacious kitchen is equipped with stainless steel appliances, abundant cabinetry, and generous workspace, making it ideal for entertaining or everyday living.
Step outside to discover your own private outdoor retreat. Enjoy gatherings on the expansive elevated deck overlooking the property, relax inside the enclosed gazebo with the potential to create your own luxury spa retreat, or cultivate your dream garden in the gated garden area.
The oversized lot offers exceptional flexibility with RV parking, trailer parking, additional vehicle storage, and endless opportunities for outdoor living or future enhancements. An attached two-car garage and mature landscaping complete this remarkable property.
Conveniently located near schools, shopping, dining, and commuter access, this extraordinary residence combines custom craftsmanship, generous living spaces, and outdoor amenities to create a home that truly stands apart.
This is more than a home—it’s a lifestyle.
Property Details
Price:
$515,000
MLS #:
HD26164131
Status:
Active Under Contract
Beds:
4
Baths:
3
Type:
Single Family
Subtype:
Single Family Residence
Neighborhood:
hsphesperia
Listed Date:
Jul 28, 2026
Finished Sq Ft:
2,888
Lot Size:
24,002 sqft / 0.55 acres (approx)
Year Built:
1987
See this Listing
Schools
School District:
Hesperia Unified
Interior
Appliances
DW, IM, MW, RF, GER, GO, EO, _6BS, GWH
Bathrooms
3 Full Bathrooms
Cooling
CA, WHF
Flooring
TILE, STON, WOOD, CARP
Heating
ELC, FIR
Interior Features
AF, BI, CF, ST, CRWN, BLKW, GRNC, PTRY, _2STR, BL, BC, CC, HCEL
Laundry Features
IN
Levels
C
Main Level Bathrooms
1
Main Level Bedrooms
1
Exterior
Accessibility Features
DSI, GBB, _2AE, _32W
Architectural Style
CB
Common Walls
_2CW
Community Features
SL, MTN, LAKE, FISH, BIKI
Construction Materials
BLK, BRK, CON, DWAL
Exterior Features
BQ, RG
Fencing
BW, CH, WI, XLNT
Garage Spaces
2
Other Structures
GZ
Parking Spots
2
Parking Total
2
Patio And Porch Features
DK, PTO, PO, POF, POR
Security Features
SD, COD
Spa Features
NO
View
DE, MT, TW
Waterfront Features
LAK, FSH
Window Features
BLI, DPW
Financial
Map
Community
- Address18346 Main ST Hesperia CA
- CityHesperia
- CountySan Bernardino
- Zip Code92345
Market Summary
Current real estate data for Single Family in Hesperia as of Oct 14, 2026
576
Single Family Listed
94
Avg DOM
241
Avg $ / SqFt
$418,169
Avg List Price
Property Summary
- 18346 Main ST Hesperia CA is a Single Family for sale in Hesperia, CA, 92345. It is listed for $515,000 and features 4 beds, 3 baths, and has approximately 2,888 square feet of living space, and was originally constructed in 1987. The current price per square foot is $178. The average price per square foot for Single Family listings in Hesperia is $241. The average listing price for Single Family in Hesperia is $418,169.
Similar Listings Nearby
 Courtesy of KW Mojave. Disclaimer: All data relating to real estate for sale on this page comes from the Broker Reciprocity (BR) of the California Regional Multiple Listing Service. Detailed information about real estate listings held by brokerage firms other than include the name of the listing broker. Neither the listing company nor shall be responsible for any typographical errors, misinformation, misprints and shall be held totally harmless. The Broker providing this data believes it to be correct, but advises interested parties to confirm any item before relying on it in a purchase decision. Copyright 2026. California Regional Multiple Listing Service. All rights reserved.
18346 Main ST
Hesperia, CA