
LIVE HERE, WORK HERE. STORE HERE. BUILD OR CONTINUE YOUR BUSINESS HERE.
A Rare Opportunity for Business Owners, Entrepreneurs or Car Enthusiasts.
If you’ve been searching for a property that offers space, flexibility, storage, and the ability to work right from home, this is the one you’ve been waiting for! This unique property offers an impressive combination of residential living and expansive workspace, making it ideal for a variety of business, hobby, and investment opportunities.
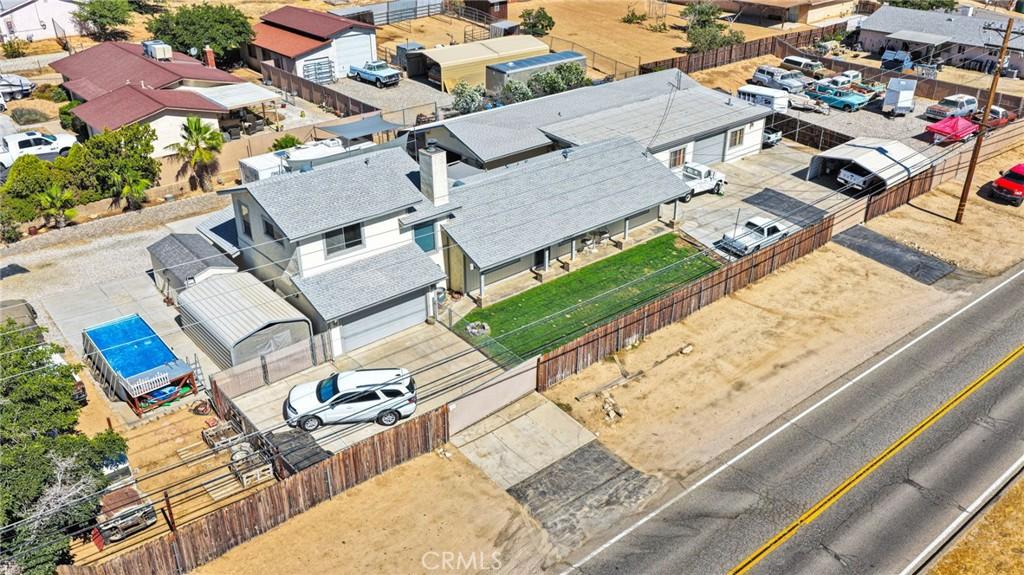
The property features a detached 2,500 sq. ft. workshop, providing an incredible amount of room for a business, equipment, vehicles, fabrication, automotive work, storage, or whatever your vision requires. In addition, there is an approximately 800 sq. ft. attached workspace with a 4-car pull-through garage, offering exceptional functionality and convenient access for larger vehicles or Equipment and Machine’s. That is 3,300 sqft total of space for your business or hobby and still offers a 2005 sqft home. The home has 2 primary bedroom’s , one is a private and secluded suite upstairs off the kitchen featuring its own sitting area/ office space and it’s own heating and air conditioning system. The remodeled kitchen showcases custom cabinetry, a deep stainless-steel sink, air-switch garbage disposal, under-cabinet lighting, built-in evaporative vent system, Matching stainless steel appliances and a spacious dining area perfect for gatherings. Adjacent to the kitchen is a versatile bonus room ideal for an office, gym, hobby room or extra living space.
This property provides three separate access points in and out of the fully fenced property, provides security, privacy and outstanding versatility for customers, vehicles, equipment, trailers, trucks, and other business-related items in and out of the property.The possibilities are extensive—from an owner-operated business or investment property to an automotive enthusiast’s dream setup, motorcycle or race team workspace, contractor’s headquarters, equipment storage, or a home base for a trucking-related business.
Additional amenities include covered boat storage, covered RV parking, covered vehicle parking, a covered paint booth, storage structures, and plenty of room for all your toys, tools, and projects.
Don’t miss your opportunity to view and own this exceptional home with endless possibilities!
A Rare Opportunity for Business Owners, Entrepreneurs or Car Enthusiasts.
If you’ve been searching for a property that offers space, flexibility, storage, and the ability to work right from home, this is the one you’ve been waiting for! This unique property offers an impressive combination of residential living and expansive workspace, making it ideal for a variety of business, hobby, and investment opportunities.
The property features a detached 2,500 sq. ft. workshop, providing an incredible amount of room for a business, equipment, vehicles, fabrication, automotive work, storage, or whatever your vision requires. In addition, there is an approximately 800 sq. ft. attached workspace with a 4-car pull-through garage, offering exceptional functionality and convenient access for larger vehicles or Equipment and Machine’s. That is 3,300 sqft total of space for your business or hobby and still offers a 2005 sqft home. The home has 2 primary bedroom’s , one is a private and secluded suite upstairs off the kitchen featuring its own sitting area/ office space and it’s own heating and air conditioning system. The remodeled kitchen showcases custom cabinetry, a deep stainless-steel sink, air-switch garbage disposal, under-cabinet lighting, built-in evaporative vent system, Matching stainless steel appliances and a spacious dining area perfect for gatherings. Adjacent to the kitchen is a versatile bonus room ideal for an office, gym, hobby room or extra living space.
This property provides three separate access points in and out of the fully fenced property, provides security, privacy and outstanding versatility for customers, vehicles, equipment, trailers, trucks, and other business-related items in and out of the property.The possibilities are extensive—from an owner-operated business or investment property to an automotive enthusiast’s dream setup, motorcycle or race team workspace, contractor’s headquarters, equipment storage, or a home base for a trucking-related business.
Additional amenities include covered boat storage, covered RV parking, covered vehicle parking, a covered paint booth, storage structures, and plenty of room for all your toys, tools, and projects.
Don’t miss your opportunity to view and own this exceptional home with endless possibilities!
Property Details
Price:
$649,999
MLS #:
HD26131665
Status:
Active
Beds:
3
Baths:
3
Type:
Single Family
Subtype:
Single Family Residence
Neighborhood:
hsphesperia
Listed Date:
Jul 10, 2026
Finished Sq Ft:
2,005
Lot Size:
29,300 sqft / 0.67 acres (approx)
Year Built:
1978
See this Listing
Schools
School District:
Hesperia Unified
Interior
Appliances
DW, MW, RF, GO, GR, GS, VEF
Bathrooms
3 Full Bathrooms
Cooling
CA, EV
Flooring
TILE, CARP
Heating
CF
Interior Features
AF, CF, ST, GRNC
Laundry Features
IN
Levels
U
Main Level Bathrooms
2
Main Level Bedrooms
2
Exterior
Architectural Style
MOD
Attached Garage YN
1
Common Walls
NCW
Community Features
MTN
Construction Materials
BLI, FRM
Exterior Features
AW, KP, LIT, RG
Fencing
CH, GOOD
Garage Spaces
8
Other Structures
SHP, SBL, SH, SEGAR, SEGAD
Parking Spots
23
Parking Total
23
Patio And Porch Features
CON, CO, PTO, POF, POR
Roof
CMP, SHN
Security Features
EXL, SS
Spa Features
NO
View
DE, MT
Window Features
BLI, SCR, CWC
Financial
Map
Community
- Address11590 Peach Hesperia CA
- CityHesperia
- CountySan Bernardino
- Zip Code92345
Market Summary
Current real estate data for Single Family in Hesperia as of Oct 02, 2026
536
Single Family Listed
91
Avg DOM
241
Avg $ / SqFt
$417,833
Avg List Price
Property Summary
- 11590 Peach Hesperia CA is a Single Family for sale in Hesperia, CA, 92345. It is listed for $649,999 and features 3 beds, 3 baths, and has approximately 2,005 square feet of living space, and was originally constructed in 1978. The current price per square foot is $324. The average price per square foot for Single Family listings in Hesperia is $241. The average listing price for Single Family in Hesperia is $417,833.
Similar Listings Nearby
 Courtesy of Coldwell Banker Home Source. Disclaimer: All data relating to real estate for sale on this page comes from the Broker Reciprocity (BR) of the California Regional Multiple Listing Service. Detailed information about real estate listings held by brokerage firms other than include the name of the listing broker. Neither the listing company nor shall be responsible for any typographical errors, misinformation, misprints and shall be held totally harmless. The Broker providing this data believes it to be correct, but advises interested parties to confirm any item before relying on it in a purchase decision. Copyright 2026. California Regional Multiple Listing Service. All rights reserved.
11590 Peach
Hesperia, CA