
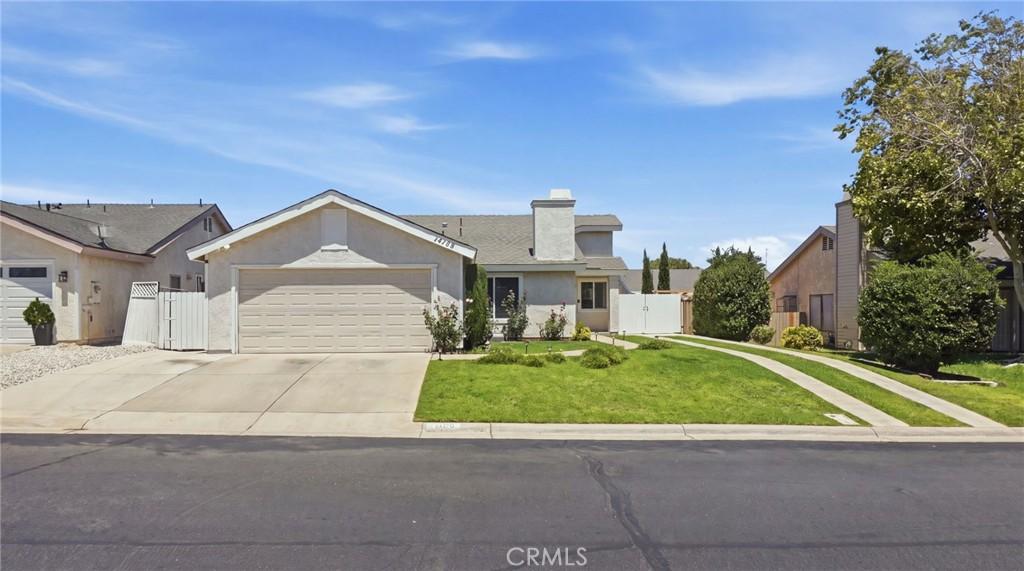
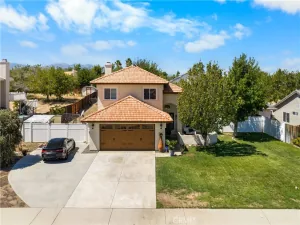
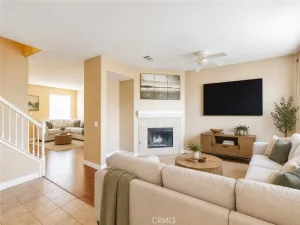
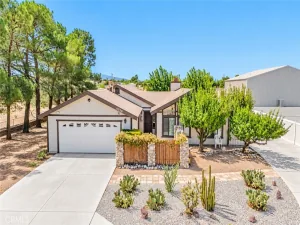
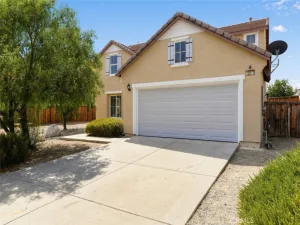
Welcome to this beautifully updated residence where style, upgrades, and exceptional pride of ownership come together to create a home that is move-in ready. Offering 3 bedrooms, 2 bathrooms, spacious living space, this home features a floor plan that maximizes comfort and everyday living. High ceilings and an abundance of natural light create a bright, open atmosphere. The heart of the home is the beautifully updated kitchen, showcasing elegant quartz countertops, stainless steel appliances, and a single basin stainless steel sink paired with an under-sink reverse osmosis (RO) water filtration system. A cozy fireplace adds warmth and charm to the main living area, creating the perfect place to relax and gather with family and friends. The tastefully remodeled bathrooms continue the home’s modern aesthetic with clean, timeless finishes. Enjoy the peace and quiet of the large master suite, complete with mirrored closet doors, high ceilings, and a sliding door that gives access to the beautiful backyard. Upgraded ceiling lights and light switches are included throughout the entire home. Step outside to your private backyard retreat, where a spacious yard and covered patio provide the perfect setting for weekend barbecues, family gatherings, or simply relaxing at the end of the day. The above ground pool surrounded by pavers, the section of perfectly manicured grass, and the section of playground chips add to the usefulness of the space while minimizing dust in the backyard. Adding to the cleanliness of the backyard, the new driveway double gate along with the additional ribbon driveway provide valuable space to store your recreational vehicles. HVAC system and furnace have both been recently serviced. Located in a desirable neighborhood with a low HOA of just $72 per month, residents enjoy community amenities including a neighborhood park and security services. Residents also benefit from an active HOA dedicated to supporting ongoing community improvements that help maintain the neighborhood’s appearance, safety, and long-term appeal. This home sits in the best location in all of the high desert due to its proximity to shopping, dining, and school options along with being commuter-friendly with its proximity to the 15 freeway. Whether you’re searching for your first home, looking to downsize, or simply seeking a beautifully updated property in a convenient location, this exceptional home offers the perfect blend of comfort, style, and value.
Property Details
Price:
$405,000
MLS #:
CV26166125
Status:
Pending
Beds:
3
Baths:
2
Type:
Single Family
Subtype:
Single Family Residence
Neighborhood:
hsphesperia
Listed Date:
Jul 30, 2026
Finished Sq Ft:
1,159
Lot Size:
5,700 sqft / 0.13 acres (approx)
Year Built:
1988
See this Listing
Schools
School District:
Hesperia Unified
Interior
Bathrooms
2 Full Bathrooms
Cooling
CA
Heating
CF
Laundry Features
IG
Levels
A
Main Level Bathrooms
2
Main Level Bedrooms
3
Exterior
Attached Garage YN
1
Common Walls
NCW
Community Features
SDW, SL, SUB
Garage Spaces
2
Parking Spots
2
Parking Total
2
View
NE
Financial
HOA Fee
$72
HOA Fee Frequency
MO
Map
Community
- Address14128 Poplar Hesperia CA
- CityHesperia
- CountySan Bernardino
- Zip Code92344
Market Summary
Current real estate data for Single Family in Hesperia as of Oct 04, 2026
539
Single Family Listed
92
Avg DOM
242
Avg $ / SqFt
$417,626
Avg List Price
Property Summary
- 14128 Poplar Hesperia CA is a Single Family for sale in Hesperia, CA, 92344. It is listed for $405,000 and features 3 beds, 2 baths, and has approximately 1,159 square feet of living space, and was originally constructed in 1988. The current price per square foot is $349. The average price per square foot for Single Family listings in Hesperia is $242. The average listing price for Single Family in Hesperia is $417,626.
Similar Listings Nearby
 Courtesy of Nexgen Realtors. Disclaimer: All data relating to real estate for sale on this page comes from the Broker Reciprocity (BR) of the California Regional Multiple Listing Service. Detailed information about real estate listings held by brokerage firms other than include the name of the listing broker. Neither the listing company nor shall be responsible for any typographical errors, misinformation, misprints and shall be held totally harmless. The Broker providing this data believes it to be correct, but advises interested parties to confirm any item before relying on it in a purchase decision. Copyright 2026. California Regional Multiple Listing Service. All rights reserved.
14128 Poplar
Hesperia, CA