
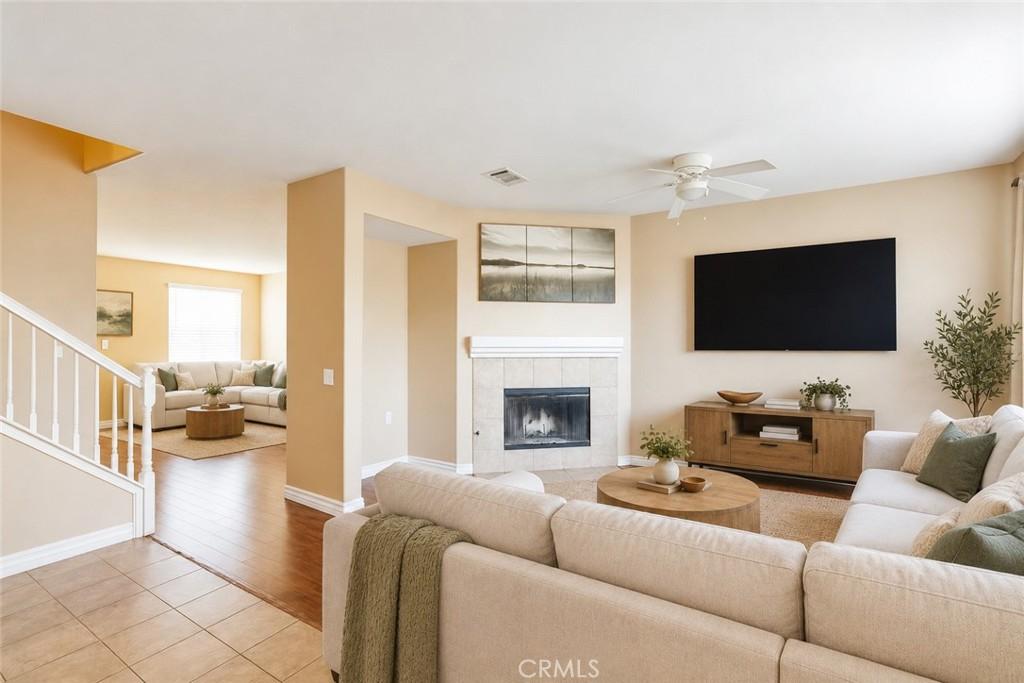
ASSUMABLE FHA LOAN, LOW TAXES, NO HOA, SOLAR, AND ROOM FOR A POOL. This spacious home offers approximately 2,658 square feet with 5 BEDROOMS, 3 BATHROOMS, 2 LIVING ROOMS, 1 OFFICE, AND 1 LOFT, providing flexible space for everyday living, working from home, entertaining, and multigenerational living.
The FIRST FLOOR GUEST BEDROOM and FIRST FLOOR BATHROOM offer privacy and convenience for guests or extended family. A separate office provides a dedicated workspace and may also be used as a playroom, study, or additional flex space.
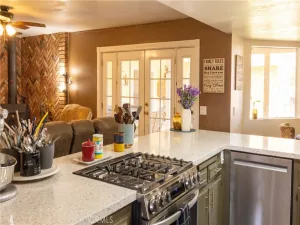
The kitchen features granite countertops, generous cabinet space, a walk in pantry, and an open connection to the family room. A separate living room creates another comfortable gathering space. Upstairs, the LARGE LOFT can serve as a media room, study area, game room, or additional lounge.
The spacious primary suite includes dual sinks, a separate tub and shower, and TWO WALK IN CLOSETS. 3 additional upstairs bedrooms and a conveniently located upstairs laundry room complete the second level.
The backyard offers ROOM FOR A POOL, space for outdoor entertaining, an INCLUDED PLAYGROUND, and plenty of opportunity for future improvements. Additional features include SOLAR, a TWO CAR GARAGE WITH EXTRA STORAGE SPACE, central heating and air conditioning, and a convenient location near schools, shopping, and the I 15 freeway.
Qualified buyers may have the opportunity to assume the seller’s existing FHA LOAN with a BELOW MARKET INTEREST RATE. Contact the listing agent for details regarding the ASSUMABLE LOAN OPTION, potential CLOSING COST CREDIT with the preferred lender, DOWN PAYMENT ASSISTANCE PROGRAMS, or to schedule a PRIVATE TOUR. All financing programs are subject to buyer qualification and applicable lender guidelines.
The FIRST FLOOR GUEST BEDROOM and FIRST FLOOR BATHROOM offer privacy and convenience for guests or extended family. A separate office provides a dedicated workspace and may also be used as a playroom, study, or additional flex space.
The kitchen features granite countertops, generous cabinet space, a walk in pantry, and an open connection to the family room. A separate living room creates another comfortable gathering space. Upstairs, the LARGE LOFT can serve as a media room, study area, game room, or additional lounge.
The spacious primary suite includes dual sinks, a separate tub and shower, and TWO WALK IN CLOSETS. 3 additional upstairs bedrooms and a conveniently located upstairs laundry room complete the second level.
The backyard offers ROOM FOR A POOL, space for outdoor entertaining, an INCLUDED PLAYGROUND, and plenty of opportunity for future improvements. Additional features include SOLAR, a TWO CAR GARAGE WITH EXTRA STORAGE SPACE, central heating and air conditioning, and a convenient location near schools, shopping, and the I 15 freeway.
Qualified buyers may have the opportunity to assume the seller’s existing FHA LOAN with a BELOW MARKET INTEREST RATE. Contact the listing agent for details regarding the ASSUMABLE LOAN OPTION, potential CLOSING COST CREDIT with the preferred lender, DOWN PAYMENT ASSISTANCE PROGRAMS, or to schedule a PRIVATE TOUR. All financing programs are subject to buyer qualification and applicable lender guidelines.
Property Details
Price:
$525,000
MLS #:
IV26205208
Status:
Active
Beds:
5
Baths:
3
Type:
Single Family
Subtype:
Single Family Residence
Neighborhood:
hsphesperia
Listed Date:
Sep 18, 2026
Finished Sq Ft:
2,658
Lot Size:
7,810 sqft / 0.18 acres (approx)
Year Built:
2004
See this Listing
Schools
School District:
Hesperia Unified
Interior
Appliances
DW, GD, MW, WLR, GO, GS, GWH, SCO, VEF, WHU
Bathrooms
2 Full Bathrooms, 1 Three Quarter Bathroom
Cooling
CA
Flooring
TILE, LAM, CARP
Heating
CF, FIR
Interior Features
CF, RECL, OFP, PTRY
Laundry Features
IR, IN, UL
Levels
U
Main Level Bathrooms
1
Main Level Bedrooms
1
Exterior
Accessibility Features
PK
Architectural Style
TRD
Attached Garage YN
1
Common Walls
NCW
Community Features
SDW, SL, CW, PARK
Construction Materials
STC, DWAL, FRM
Exterior Features
LIT
Fencing
WD
Garage Spaces
2
Parking Spots
4
Parking Total
4
Patio And Porch Features
CON, PO, SL, POF
Roof
TLE
Security Features
SD, COD, FSDS
Spa Features
NO
View
MT
Financial
Map
Community
- Address13674 Buena Vista Hesperia CA
- CityHesperia
- CountySan Bernardino
- Zip Code92344
Market Summary
Current real estate data for Single Family in Hesperia as of Oct 02, 2026
536
Single Family Listed
91
Avg DOM
241
Avg $ / SqFt
$417,833
Avg List Price
Property Summary
- 13674 Buena Vista Hesperia CA is a Single Family for sale in Hesperia, CA, 92344. It is listed for $525,000 and features 5 beds, 3 baths, and has approximately 2,658 square feet of living space, and was originally constructed in 2004. The current price per square foot is $198. The average price per square foot for Single Family listings in Hesperia is $241. The average listing price for Single Family in Hesperia is $417,833.
Similar Listings Nearby
 Courtesy of Real Brokerage Technologies. Disclaimer: All data relating to real estate for sale on this page comes from the Broker Reciprocity (BR) of the California Regional Multiple Listing Service. Detailed information about real estate listings held by brokerage firms other than include the name of the listing broker. Neither the listing company nor shall be responsible for any typographical errors, misinformation, misprints and shall be held totally harmless. The Broker providing this data believes it to be correct, but advises interested parties to confirm any item before relying on it in a purchase decision. Copyright 2026. California Regional Multiple Listing Service. All rights reserved.
13674 Buena Vista
Hesperia, CA