
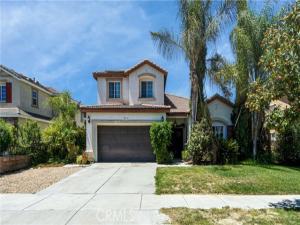
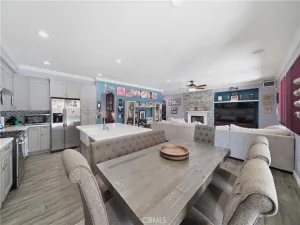
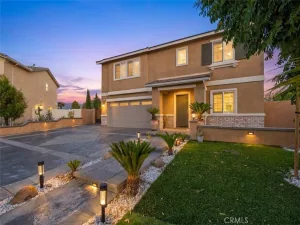
Price Improvement….Welcome to your next home! Located inside the Menlo Estates community, close to shopping centers, schools and with easy access to highways. This 5-bedroom, 4-bath residence offers 2,626 sq. feet of flexible living space. Built in 2005, the main residence offers a functional, contemporary layout which avoids wasted space and supports everyday living. Features include a spacious living room, a separate family room, and a master suite. The master bathroom offers a walk-in shower, a separate soaking tub, and dual sinks. The home also features a main-floor primary bedroom, providing accessibility–ideal for guests or in-laws and eliminating the need to climb stairs. For added convenience, the laundry room is located upstairs. In the garage, you’ll find a CITY-APPROVED STUDIO which includes a one bedroom and one bathroom, complete with its own private entrance and exit–a rare addition that creates real options. The property includes 14 solar panels, which will be PAID OFF at the close of escrow. New AC unit. This locks in utility savings and removes concerns about leases or transfers. The home benefits from an established neighborhood feel without the burden of an HOA. Just ownership on your terms. If you’re looking for a property that works now and continues to work later, this is one worth seeing in person. Call now for a private showing.
Property Details
Price:
$519,000
MLS #:
SW26119434
Status:
Pending
Beds:
5
Baths:
4
Type:
Single Family
Subtype:
Single Family Residence
Neighborhood:
srcarsouthwestriversidecounty
Listed Date:
Jul 24, 2026
Finished Sq Ft:
2,626
Lot Size:
7,405 sqft / 0.17 acres (approx)
Year Built:
2005
See this Listing
Schools
School District:
Hemet Unified
Interior
Appliances
Microwave, Refrigerator, Gas Water Heater, Gas Range, Gas Oven, Dishwasher
Bathrooms
4 Full Bathrooms
Cooling
Central Air
Flooring
Tile, Carpet, Laminate
Heating
Solar, Central
Interior Features
High Ceilings, In-Law Floorplan, Tile Counters, Ceiling Fan(s), Stair Climber, Open Floorplan, Cathedral Ceiling(s), Ceramic Counters, Built-in Features, Two Story Ceilings, Storage
Laundry Features
Inside, Gas Dryer Hookup, Laundry Room, Upper Level
Levels
Two
Main Level Bathrooms
1
Main Level Bedrooms
1
Exterior
Accessibility Features
Parking
Architectural Style
Traditional
Attached Garage YN
1
Common Walls
No Common Walls
Community Features
Sidewalks
Construction Materials
Concrete, Stucco, Drywall Walls
Covered Spaces
2
Fencing
Average Condition
Garage Spaces
2
Lot Features
Rectangular Lot, Level, Front Yard, Garden, Back Yard
Open Parking YN
1
Other Structures
Storage, Guest House Attached
Parking Features
Concrete, Public, Garage Faces Front, Driveway
Parking Spots
2
Parking Total
2
Patio And Porch Features
Concrete, Patio Open, Patio, Slab
Roof
Shingle
Security Features
Carbon Monoxide Detector(s), Smoke Detector(s)
Spa Features
None
Stories
2
View
City Lights
Window Features
Screens
Financial
Map
Community
- Address845 Brisbane Hemet CA
- CityHemet
- CountyRiverside
- Zip Code92545
Subdivisions in Hemet
Market Summary
Current real estate data for Single Family in Hemet as of Oct 19, 2026
617
Single Family Listed
83
Avg DOM
243
Avg $ / SqFt
$406,128
Avg List Price
Property Summary
- 845 Brisbane Hemet CA is a Single Family for sale in Hemet, CA, 92545. It is listed for $519,000 and features 5 beds, 4 baths, and has approximately 2,626 square feet of living space, and was originally constructed in 2005. The current price per square foot is $198. The average price per square foot for Single Family listings in Hemet is $243. The average listing price for Single Family in Hemet is $406,128.
Similar Listings Nearby
 Courtesy of NewKey Real Estate. Disclaimer: All data relating to real estate for sale on this page comes from the Broker Reciprocity (BR) of the California Regional Multiple Listing Service. Detailed information about real estate listings held by brokerage firms other than include the name of the listing broker. Neither the listing company nor shall be responsible for any typographical errors, misinformation, misprints and shall be held totally harmless. The Broker providing this data believes it to be correct, but advises interested parties to confirm any item before relying on it in a purchase decision. Copyright 2026. California Regional Multiple Listing Service. All rights reserved.
845 Brisbane
Hemet, CA