

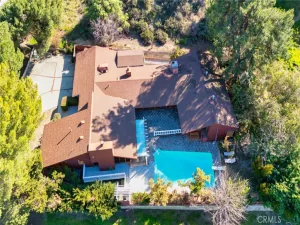
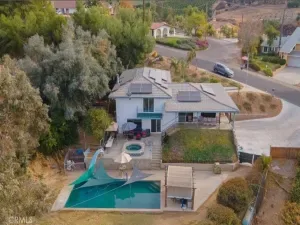
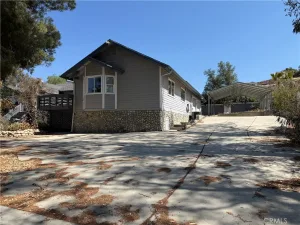
Tucked away on a private cul de sac and down the private driveway, this property opens up to a true outdoor retreat with space, functionality, and versatility that’s hard to find. The grounds are the standout feature, offering a resort style backyard designed for both entertaining and everyday living. A freeform pool with natural stone accents, elevated spa with cascading spillways, and a large baja shelf set the tone, while the covered patio with built in BBQ creates a seamless indoor outdoor flow. Beyond the pool area, the property continues to deliver with a basketball court, a charming gazebo with electricity perched on a knoll offering views of the surrounding mountain side, and a large detached shed with surrounding concrete walkways. For those needing space for toys or equipment, there is dedicated RV/boat parking with a separate gated driveway, covered storage, in addition to the expansive main driveway. Adding to the home’s efficiency and long term value, the property includes fully paid solar, has very low taxes and no HOA. Inside, the home is well upgraded and filled with natural light. The kitchen serves as the centerpiece, featuring granite countertops, stainless steel appliances, upgraded cabinetry, a farm sink, and both an island and peninsula for ample workspace and storage, all overlooking the backyard. The layout offers multiple flexible living spaces downstairs that can easily adapt to your needs, whether that’s formal dining, a game room, or additional lounge areas. Upstairs, the primary suite is spacious and private with vaulted ceilings, a dual sided fireplace, sitting area, and a well appointed bathroom with dual sinks, a jetted tub, walk in shower, and custom closet built ins. Secondary bedrooms are well sized and the overall floorplan allows for a variety of living arrangements. Surrounded by mountain views and mature landscaping, including fruit trees and palms, this property offers a rare combination of usable land, upgraded living space, and true lifestyle amenities.
Property Details
Price:
$675,000
MLS #:
SW26104453
Status:
Active
Beds:
4
Baths:
3
Type:
Single Family
Subtype:
Single Family Residence
Neighborhood:
srcarsouthwestriversidecounty
Listed Date:
May 13, 2026
Finished Sq Ft:
2,722
Lot Size:
20,909 sqft / 0.48 acres (approx)
Year Built:
1980
See this Listing
Schools
School District:
Hemet Unified
Interior
Appliances
DW, GD, MW, RF, ES, WHU
Bathrooms
3 Full Bathrooms
Cooling
CA
Flooring
TILE, LAM, CARP
Heating
FA
Interior Features
BI, CRWN, RECL, GRNC, STNC, TILC
Laundry Features
GAS, IR, IN, WH
Levels
U
Main Level Bathrooms
1
Main Level Bedrooms
1
Exterior
Accessibility Features
ES1
Attached Garage YN
1
Common Walls
NCW
Community Features
RUR
Construction Materials
STC
Fencing
CH
Garage Spaces
2
Parking Spots
2
Parking Total
2
Patio And Porch Features
PTO, POF
Spa Features
HT, IG
View
HI, MT, NE
Financial
Map
Community
- Address41215 Crest Dr Hemet CA
- CityHemet
- CountyRiverside
- Zip Code92544
Subdivisions in Hemet
Market Summary
Current real estate data for Single Family in Hemet as of Jul 06, 2026
788
Single Family Listed
80
Avg DOM
204
Avg $ / SqFt
$334,665
Avg List Price
Property Summary
- 41215 Crest Dr Hemet CA is a Single Family for sale in Hemet, CA, 92544. It is listed for $675,000 and features 4 beds, 3 baths, and has approximately 2,722 square feet of living space, and was originally constructed in 1980. The current price per square foot is $248. The average price per square foot for Single Family listings in Hemet is $204. The average listing price for Single Family in Hemet is $334,665.
Similar Listings Nearby
 Courtesy of Localist Realty. Disclaimer: All data relating to real estate for sale on this page comes from the Broker Reciprocity (BR) of the California Regional Multiple Listing Service. Detailed information about real estate listings held by brokerage firms other than include the name of the listing broker. Neither the listing company nor shall be responsible for any typographical errors, misinformation, misprints and shall be held totally harmless. The Broker providing this data believes it to be correct, but advises interested parties to confirm any item before relying on it in a purchase decision. Copyright 2026. California Regional Multiple Listing Service. All rights reserved.
41215 Crest Dr
Hemet, CA