
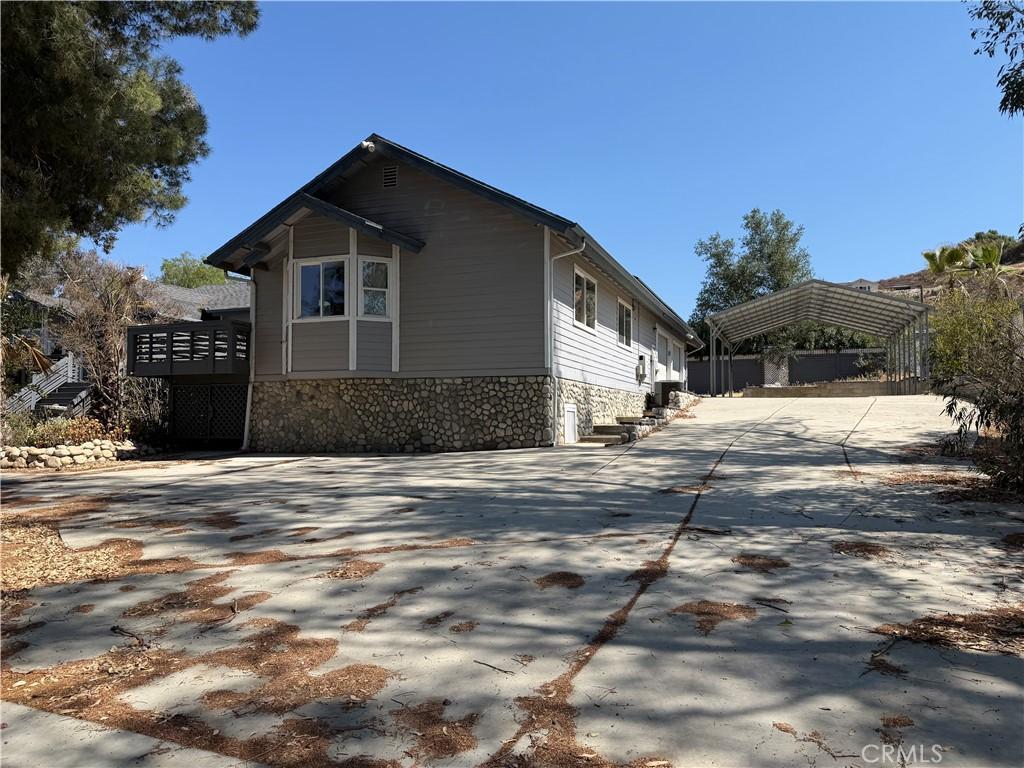
Welcome to this spacious, secluded hillside estate featuring a private Next-Gen suite. The suite offers expansive living space, including a generously sized bedroom and a large, comfortable living area, making it ideal for multi-generational living, extended family, guests, or potential rental opportunities.
This beautifully renovated 3,500 sq. ft. home is perched on the upper west side of Cornell Hill, backing to Quail Road and the Ramona Bowl, providing exceptional privacy, tranquility, and scenic views of nearby equestrian estates.
Inside, you’ll find soaring vaulted ceilings and a chef’s kitchen designed for both everyday living and entertaining, featuring abundant counter space, extensive pantry storage, and a large center island. The open and inviting floor plan creates a seamless flow throughout the home.
Step outside to your private backyard retreat, complete with a fully fenced in-ground pool, mature lush landscaping, and a newly rebuilt wraparound deck with fresh paint and a convenient staircase providing direct access to the backyard.
Additional highlights include an expansive circular driveway with full RV hookups and thousands of square feet of secure storage located beneath the deck, easily accessible from the garage area.
This unique hillside property combines privacy, functionality, and exceptional outdoor living in one remarkable setting.
This beautifully renovated 3,500 sq. ft. home is perched on the upper west side of Cornell Hill, backing to Quail Road and the Ramona Bowl, providing exceptional privacy, tranquility, and scenic views of nearby equestrian estates.
Inside, you’ll find soaring vaulted ceilings and a chef’s kitchen designed for both everyday living and entertaining, featuring abundant counter space, extensive pantry storage, and a large center island. The open and inviting floor plan creates a seamless flow throughout the home.
Step outside to your private backyard retreat, complete with a fully fenced in-ground pool, mature lush landscaping, and a newly rebuilt wraparound deck with fresh paint and a convenient staircase providing direct access to the backyard.
Additional highlights include an expansive circular driveway with full RV hookups and thousands of square feet of secure storage located beneath the deck, easily accessible from the garage area.
This unique hillside property combines privacy, functionality, and exceptional outdoor living in one remarkable setting.
Property Details
Price:
$490,000
MLS #:
IG26105390
Status:
Pending
Beds:
4
Baths:
4
Type:
Single Family
Subtype:
Single Family Residence
Neighborhood:
699notdefined
Listed Date:
May 14, 2026
Finished Sq Ft:
3,498
Lot Size:
73,181 sqft / 1.68 acres (approx)
Year Built:
1987
See this Listing
Schools
School District:
ABC Unified
Interior
Bathrooms
3 Full Bathrooms, 1 Half Bathroom
Cooling
CA
Heating
CF
Laundry Features
IR
Levels
A
Main Level Bathrooms
1
Main Level Bedrooms
1
Exterior
Attached Garage YN
1
Common Walls
NCW
Community Features
HRS
Garage Spaces
2
Parking Spots
2
Parking Total
2
View
MT, NO
Financial
Map
Community
- Address41135 Gause Hemet CA
- CityHemet
- CountyRiverside
- Zip Code92544
Subdivisions in Hemet
Market Summary
Current real estate data for Single Family in Hemet as of Aug 19, 2026
802
Single Family Listed
89
Avg DOM
210
Avg $ / SqFt
$346,129
Avg List Price
Property Summary
- 41135 Gause Hemet CA is a Single Family for sale in Hemet, CA, 92544. It is listed for $490,000 and features 4 beds, 4 baths, and has approximately 3,498 square feet of living space, and was originally constructed in 1987. The current price per square foot is $140. The average price per square foot for Single Family listings in Hemet is $210. The average listing price for Single Family in Hemet is $346,129.
Similar Listings Nearby
 Courtesy of Elevate Real Estate Agency. Disclaimer: All data relating to real estate for sale on this page comes from the Broker Reciprocity (BR) of the California Regional Multiple Listing Service. Detailed information about real estate listings held by brokerage firms other than include the name of the listing broker. Neither the listing company nor shall be responsible for any typographical errors, misinformation, misprints and shall be held totally harmless. The Broker providing this data believes it to be correct, but advises interested parties to confirm any item before relying on it in a purchase decision. Copyright 2026. California Regional Multiple Listing Service. All rights reserved.
41135 Gause
Hemet, CA