
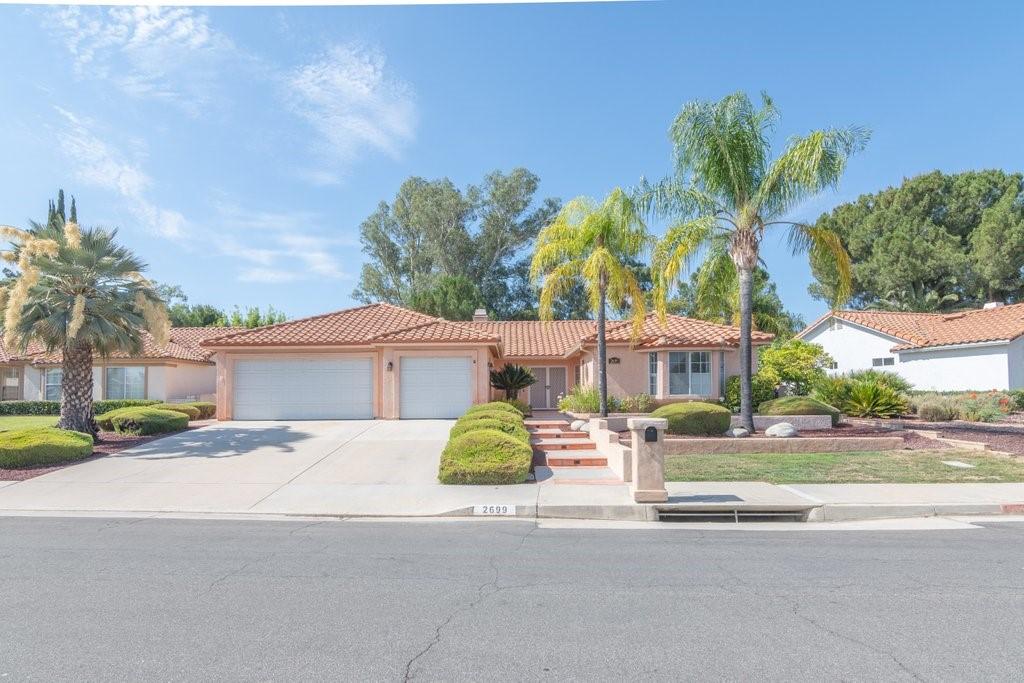
Home is under contract but available to show for back-up offers. Well maintained single story home, new roof makes this a must see! This beautifully appointed 3 bedroom 2 bathroom single story, in the sought after Seven Hills 55+ community in West Hemet; featuring a rare 3 car garage layout on the 13th hole at the tee. With scenic views, and peace of mind. Step inside you’ll find an open floorplan, vaulted ceilings, and bay windows that bring in abundant natural light. The two-way fireplace makes a statement with marble hearths on each side! The kitchen is a chief’s delight with recessed lighting, stainless steel appliances, elegant marble countertops, full tile backsplash at the sink, gas oven and range, and thoughtfully designed pots and pan drawers. Durable, laminate flooring throughout the common areas, and bathrooms compliment the brand-new carpet in the bedrooms. Double doors lead you into the spacious primary bedroom with two closets, ample living space, and a large bay window with mountain views. The primary bathroom en-suite is functional and elegant with dual sink vanity, an oversized walk-in shower upgraded to include a luxury 20 jet stainless steel massage shower panel, rain showerhead, and grab bars. Bedroom two features a walk-in closet, while bedroom 3 offers a bay window, and an oversized room. With two covenant ways out to the patio; through the sliding glass door in the family room, or the French doors at the dining room; you’ll find a wraparound covered patio, a mature orange tree and ample space for a quiet retreat. You’ll overlook the pine trees at the 13th hole and be a short walk away from nearby amenities such as the club house, pool, golf course, fitness center and more! The home is located in West Hemet, with easy access to freeways, shopping, outdoor recreation, and medical centers.
Property Details
Price:
$450,000
MLS #:
SW26159517
Status:
Active Under Contract
Beds:
3
Baths:
2
Type:
Single Family
Subtype:
Single Family Residence
Neighborhood:
srcarsouthwestriversidecounty
Listed Date:
Oct 6, 2026
Finished Sq Ft:
1,834
Lot Size:
7,841 sqft / 0.18 acres (approx)
Year Built:
1990
See this Listing
Schools
School District:
Hemet Unified
Interior
Appliances
DW, FZ, IM, MW, RF, WLR, GO, GR, GWH, HOD, VEF, WHU
Bathrooms
2 Full Bathrooms
Cooling
CA
Flooring
LAM, CARP
Heating
FA, CF
Interior Features
BI, CF, PC, ST, RECL, DATA, STNC, OFP, PDSA, HCEL
Laundry Features
GE, IR, DINC, WH, WINC
Levels
A
Main Level Bathrooms
2
Main Level Bedrooms
3
Exterior
Accessibility Features
DSI, GBB, LPC, _2AE
Architectural Style
MED
Attached Garage YN
1
Common Walls
NCW
Community
55+
Community Features
SDW, SL, CRB, GOLF
Construction Materials
STC, CON
Exterior Features
AW, LIT, RG
Fencing
MASN, GOOD
Garage Spaces
3
Parking Spots
3
Parking Total
3
Patio And Porch Features
CON, CO, PTO, WA, OPN
Roof
TLE
Security Features
SD, COD
Senior Community YN
1
Spa Features
NO
View
GC, MT, TW
Window Features
PLS, BW, BLI, SCR, CWC
Financial
HOA Fee
$4
HOA Fee Frequency
MO
Map
Community
- Address2699 Peach Tree St Hemet CA
- CityHemet
- CountyRiverside
- Zip Code92545
Subdivisions in Hemet
Market Summary
Current real estate data for Single Family in Hemet as of Oct 15, 2026
999
Single Family Listed
89
Avg DOM
200
Avg $ / SqFt
$329,803
Avg List Price
Property Summary
- 2699 Peach Tree St Hemet CA is a Single Family for sale in Hemet, CA, 92545. It is listed for $450,000 and features 3 beds, 2 baths, and has approximately 1,834 square feet of living space, and was originally constructed in 1990. The current price per square foot is $245. The average price per square foot for Single Family listings in Hemet is $200. The average listing price for Single Family in Hemet is $329,803.
Similar Listings Nearby
 Courtesy of Starwood Realty, Inc.. Disclaimer: All data relating to real estate for sale on this page comes from the Broker Reciprocity (BR) of the California Regional Multiple Listing Service. Detailed information about real estate listings held by brokerage firms other than include the name of the listing broker. Neither the listing company nor shall be responsible for any typographical errors, misinformation, misprints and shall be held totally harmless. The Broker providing this data believes it to be correct, but advises interested parties to confirm any item before relying on it in a purchase decision. Copyright 2026. California Regional Multiple Listing Service. All rights reserved.
2699 Peach Tree St
Hemet, CA