
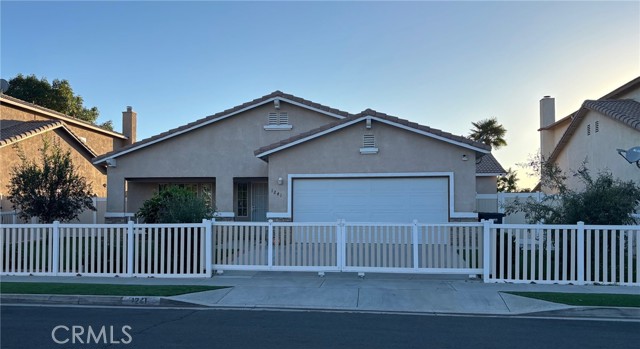
Welcome home! This spacious 3-bedroom, 2-bath home offers a comfortable layout, beautiful mountain views, and a fantastic location with a low tax rate, making it a great opportunity for first-time buyers, growing families, or anyone looking for extra space.
Inside, you’ll find warm wood laminate flooring throughout the family room, complete with a cozy fireplace that’s perfect for relaxing evenings. The spacious kitchen is designed for both everyday living and entertaining, featuring a large center island, plenty of cabinet space, and a roomy breakfast nook, along with a formal dining area for family gatherings.
The oversized living room is filled with natural light from its large windows, showcasing beautiful views of the San Jacinto Mountains. The generous primary suite offers a peaceful retreat with an en-suite bathroom featuring a soaking tub, separate shower, and a large walk-in closet. The secondary bedrooms are also comfortably sized, providing flexibility for family, guests, or a home office.
Additional highlights include an indoor laundry room with extra storage cabinets and a fully drywalled two-car garage with an automatic opener.
Step outside and enjoy the covered front patio—perfect for your morning coffee—or unwind in the landscaped backyard featuring a spacious patio that’s ready for barbecues, entertaining, or simply relaxing.
Inside, you’ll find warm wood laminate flooring throughout the family room, complete with a cozy fireplace that’s perfect for relaxing evenings. The spacious kitchen is designed for both everyday living and entertaining, featuring a large center island, plenty of cabinet space, and a roomy breakfast nook, along with a formal dining area for family gatherings.
The oversized living room is filled with natural light from its large windows, showcasing beautiful views of the San Jacinto Mountains. The generous primary suite offers a peaceful retreat with an en-suite bathroom featuring a soaking tub, separate shower, and a large walk-in closet. The secondary bedrooms are also comfortably sized, providing flexibility for family, guests, or a home office.
Additional highlights include an indoor laundry room with extra storage cabinets and a fully drywalled two-car garage with an automatic opener.
Step outside and enjoy the covered front patio—perfect for your morning coffee—or unwind in the landscaped backyard featuring a spacious patio that’s ready for barbecues, entertaining, or simply relaxing.
Property Details
Price:
$450,000
MLS #:
SW26151483
Status:
Pending
Beds:
3
Baths:
2
Type:
Single Family
Subtype:
Single Family Residence
Neighborhood:
srcarsouthwestriversidecounty
Listed Date:
Jul 19, 2026
Finished Sq Ft:
1,927
Lot Size:
6,534 sqft / 0.15 acres (approx)
Year Built:
2000
See this Listing
Schools
School District:
Hemet Unified
Interior
Bathrooms
2 Full Bathrooms
Cooling
Central Air
Flooring
Tile, Laminate
Heating
Central
Laundry Features
Inside, Gas Dryer Hookup, Gas & Electric Dryer Hookup
Levels
One
Main Level Bathrooms
2
Main Level Bedrooms
3
Exterior
Attached Garage YN
1
Common Walls
No Common Walls
Community Features
Gutters, Curbs, Street Lights, Sidewalks
Covered Spaces
2
Garage Spaces
2
Lot Features
0-1 Unit/Acre
Parking Features
Garage
Parking Spots
2
Parking Total
2
Stories
1
View
Mountain(s)
Financial
Map
Community
- Address1241 Shenandoah Hemet CA
- CityHemet
- CountyRiverside
- Zip Code92545
Subdivisions in Hemet
Market Summary
Current real estate data for Single Family in Hemet as of Oct 19, 2026
617
Single Family Listed
83
Avg DOM
243
Avg $ / SqFt
$406,128
Avg List Price
Property Summary
- 1241 Shenandoah Hemet CA is a Single Family for sale in Hemet, CA, 92545. It is listed for $450,000 and features 3 beds, 2 baths, and has approximately 1,927 square feet of living space, and was originally constructed in 2000. The current price per square foot is $234. The average price per square foot for Single Family listings in Hemet is $243. The average listing price for Single Family in Hemet is $406,128.
Similar Listings Nearby
 Courtesy of Honest Realty Group. Disclaimer: All data relating to real estate for sale on this page comes from the Broker Reciprocity (BR) of the California Regional Multiple Listing Service. Detailed information about real estate listings held by brokerage firms other than include the name of the listing broker. Neither the listing company nor shall be responsible for any typographical errors, misinformation, misprints and shall be held totally harmless. The Broker providing this data believes it to be correct, but advises interested parties to confirm any item before relying on it in a purchase decision. Copyright 2026. California Regional Multiple Listing Service. All rights reserved.
1241 Shenandoah
Hemet, CA