
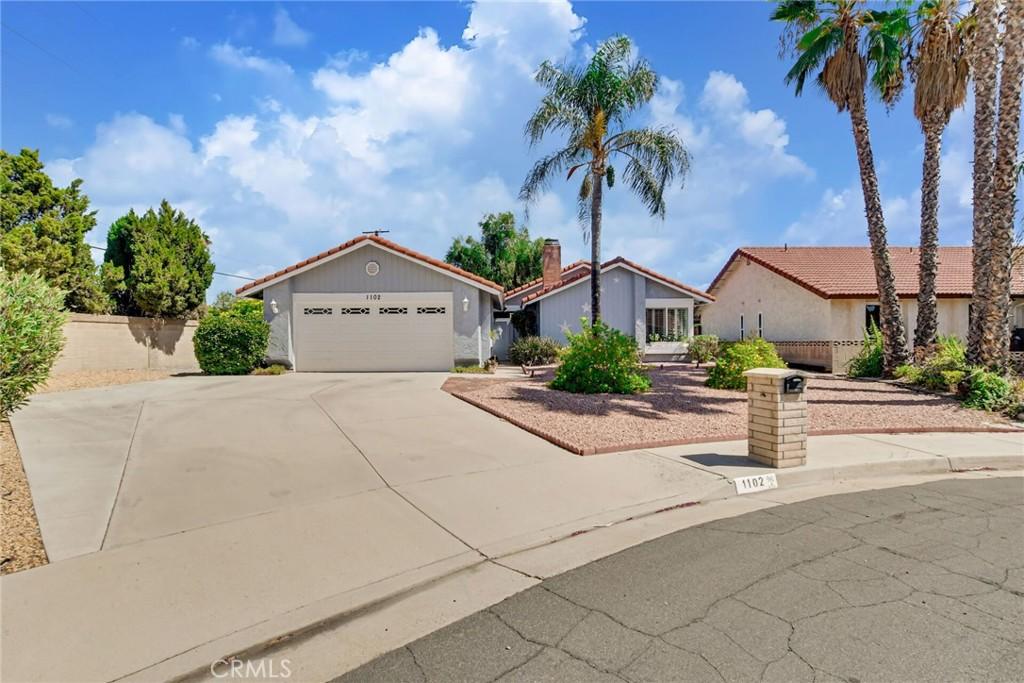
Check out this great smaller home on a cul de sac in the ever popular 55+ golf community of Seven Hills. Perfect for a single or a couple, this home is well maintained and features 2 bedrooms and 2 baths with a 2 car detached garage on a good size lot. As you step through the front door, you walk into the great room w/vaulted ceilings, beautiful laminate flooring, ceiling fan, a cozy gas fireplace and plantation shutters. The dining area is just off the kitchen and open to the living room for great traffic flow. The kitchen features stainless steel appliances, the same laminate flooring and looks out over the back yard gazebo. The master bedroom is at the back of the house and features a walk in closet, ceiling fan and master bath with step in shower. The guest bedroom has a ceiling fan and plantation shutters. Both bedrooms are carpeted. The guest bath has a tub and shower. There is a 2 car detached garage that is drywalled with laundry area, freezer and storage in the garage ceiling. Washer, dryer, freezer and frig are included in the price. The back yard features a gazebo and spa which is also included, a beautiful old olive tree. The exterior was painted 2 months ago, all windows except the sliding glass doors were replaced with dual pane windows. The community of 7 Hills features a low HOA dues of $45/year, optional club membership for access to additional amenities and social activities, low property taxes, no Mello Roos, access to a premier golf course, dine and unwind in the course restaurant and bar overlooking the golf course, scenic walking paths, close to the Soboba Casino offering entertainment, dining and live evetns, Diamond Valley Lake w/fishing, boating , biking and hiking, and a short drive to Temecula wine country.
Property Details
Price:
$325,000
MLS #:
SW26206929
Status:
Active Under Contract
Beds:
2
Baths:
2
Type:
Single Family
Subtype:
Single Family Residence
Neighborhood:
srcarsouthwestriversidecounty
Listed Date:
Sep 28, 2026
Finished Sq Ft:
1,067
Lot Size:
7,841 sqft / 0.18 acres (approx)
Year Built:
1979
See this Listing
Schools
School District:
Hemet Unified
Interior
Appliances
DW, FZ, GD, MW, RF, GO, GR, GS, FSR, GWH, WHU
Bathrooms
2 Full Bathrooms
Cooling
CA
Flooring
LAM, CARP
Heating
CF
Interior Features
CF, CERC, TILC, OFP, PDSA, CC
Laundry Features
IG, DINC, WINC
Levels
A
Main Level Bathrooms
2
Main Level Bedrooms
2
Exterior
Accessibility Features
LPC, NIS
Architectural Style
SPN
Common Walls
NCW
Community
55+
Community Features
SDW, SL, SUB, CRB, FHL, GOLF, BIKI
Construction Materials
STC
Direction Faces
W
Exterior Features
BQ
Fencing
BW
Garage Spaces
2
Parking Spots
2
Parking Total
2
Patio And Porch Features
CON, PTO, SL, OPN
Roof
TLE
Security Features
SD, COD
Senior Community YN
1
Spa Features
AS
View
NO
Window Features
PLS, DPW
Financial
HOA Fee
$45
HOA Fee Frequency
ANU
Map
Community
- Address1102 Mayten Tree CT Hemet CA
- CityHemet
- CountyRiverside
- Zip Code92545
Subdivisions in Hemet
Market Summary
Current real estate data for Single Family in Hemet as of Oct 14, 2026
999
Single Family Listed
88
Avg DOM
200
Avg $ / SqFt
$329,803
Avg List Price
Property Summary
- 1102 Mayten Tree CT Hemet CA is a Single Family for sale in Hemet, CA, 92545. It is listed for $325,000 and features 2 beds, 2 baths, and has approximately 1,067 square feet of living space, and was originally constructed in 1979. The current price per square foot is $305. The average price per square foot for Single Family listings in Hemet is $200. The average listing price for Single Family in Hemet is $329,803.
Similar Listings Nearby
 Courtesy of Feigen Realty Group. Disclaimer: All data relating to real estate for sale on this page comes from the Broker Reciprocity (BR) of the California Regional Multiple Listing Service. Detailed information about real estate listings held by brokerage firms other than include the name of the listing broker. Neither the listing company nor shall be responsible for any typographical errors, misinformation, misprints and shall be held totally harmless. The Broker providing this data believes it to be correct, but advises interested parties to confirm any item before relying on it in a purchase decision. Copyright 2026. California Regional Multiple Listing Service. All rights reserved.
1102 Mayten Tree CT
Hemet, CA