
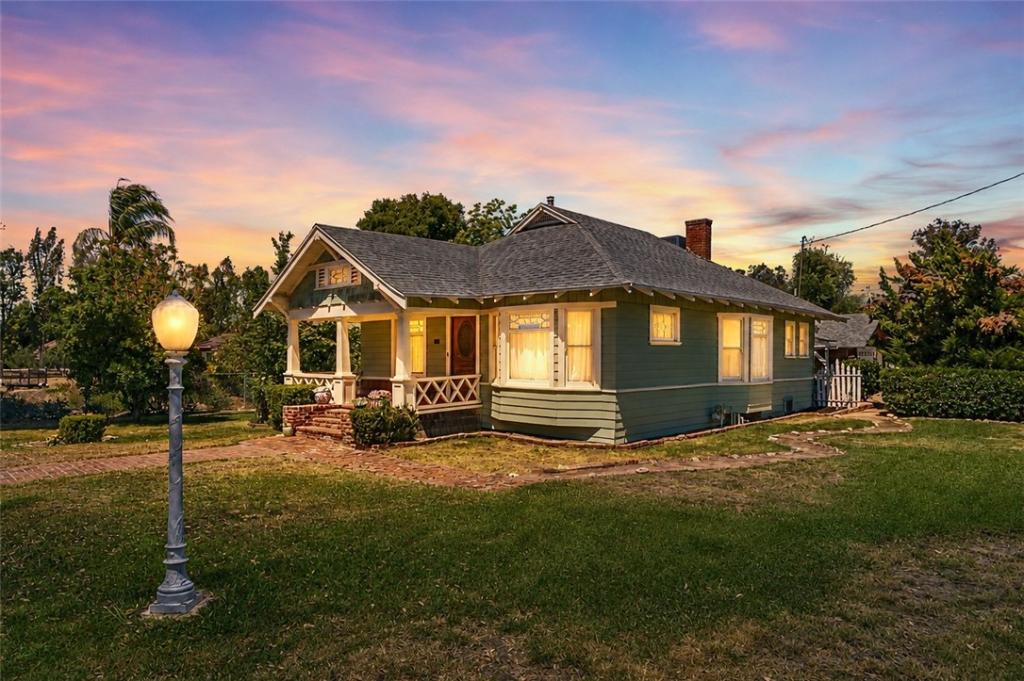
This beautifully preserved 1910 Craftsman bungalow brings together the character of its original design with thoughtful improvements completed over the years. Recognized by the Historical Society and carrying its historic designation, the home has been carefully maintained with attention to its comfort, functionality, and architectural integrity.
Improvements throughout the property include updates to major systems, the kitchen, electrical and plumbing, HVAC, and the front porch. The work has been completed with consideration for the home’s existing style, allowing its original character to remain at the heart of the property.
Formerly known as the Otts Ranch House, the home was once the centerpiece of a 10-acre orange grove established in 1910, connecting the property to Hemet’s agricultural history. Its classic double-gable roofline, original woodwork, period millwork, vintage details, and original fireplace continue to reflect the craftsmanship of its era.
Beyond the white picket fence, the covered front porch offers a welcoming place to enjoy the established surroundings. Inside, the parlor leads into the formal dining room, where the original fireplace remains a focal point. The remodeled kitchen provides improved functionality while remaining complementary to the home’s preserved style.
The home includes two spacious bedrooms, one full bathroom, a powder room, and an additional flex space that provides versatility for a variety of uses.
Outside, the property includes a detached garage for covered parking and storage, along with mature fruit trees that contribute to the established landscape and provide seasonal harvests.
With thoughtful improvements made throughout and many of its distinctive architectural details preserved, this Craftsman continues to reflect more than a century of Hemet history while offering the warmth and comfort of a home that has been cared for through the years.
Improvements throughout the property include updates to major systems, the kitchen, electrical and plumbing, HVAC, and the front porch. The work has been completed with consideration for the home’s existing style, allowing its original character to remain at the heart of the property.
Formerly known as the Otts Ranch House, the home was once the centerpiece of a 10-acre orange grove established in 1910, connecting the property to Hemet’s agricultural history. Its classic double-gable roofline, original woodwork, period millwork, vintage details, and original fireplace continue to reflect the craftsmanship of its era.
Beyond the white picket fence, the covered front porch offers a welcoming place to enjoy the established surroundings. Inside, the parlor leads into the formal dining room, where the original fireplace remains a focal point. The remodeled kitchen provides improved functionality while remaining complementary to the home’s preserved style.
The home includes two spacious bedrooms, one full bathroom, a powder room, and an additional flex space that provides versatility for a variety of uses.
Outside, the property includes a detached garage for covered parking and storage, along with mature fruit trees that contribute to the established landscape and provide seasonal harvests.
With thoughtful improvements made throughout and many of its distinctive architectural details preserved, this Craftsman continues to reflect more than a century of Hemet history while offering the warmth and comfort of a home that has been cared for through the years.
Property Details
Price:
$419,900
MLS #:
SW26140903
Status:
Active Under Contract
Beds:
3
Baths:
2
Type:
Single Family
Subtype:
Single Family Residence
Neighborhood:
srcarsouthwestriversidecounty
Listed Date:
Jul 9, 2026
Finished Sq Ft:
1,152
Lot Size:
10,454 sqft / 0.24 acres (approx)
Year Built:
1910
See this Listing
Schools
School District:
Hemet Unified
Interior
Appliances
GD
Bathrooms
1 Full Bathroom, 1 Half Bathroom
Cooling
CA
Flooring
WOOD
Heating
CF
Interior Features
BC
Laundry Features
IN
Levels
A
Main Level Bathrooms
2
Main Level Bedrooms
2
Exterior
Accessibility Features
NO
Architectural Style
BNG
Common Walls
NCW
Community Features
FHL
Fencing
WD
Garage Spaces
2
Parking Spots
2
Parking Total
2
Patio And Porch Features
CO
Roof
SHN
Spa Features
NO
View
HI, NE
Financial
Map
Community
- Address27440 Dartmouth Hemet CA
- CityHemet
- CountyRiverside
- Zip Code92544
Subdivisions in Hemet
Market Summary
Current real estate data for Single Family in Hemet as of Oct 14, 2026
999
Single Family Listed
88
Avg DOM
200
Avg $ / SqFt
$329,803
Avg List Price
Property Summary
- 27440 Dartmouth Hemet CA is a Single Family for sale in Hemet, CA, 92544. It is listed for $419,900 and features 3 beds, 2 baths, and has approximately 1,152 square feet of living space, and was originally constructed in 1910. The current price per square foot is $364. The average price per square foot for Single Family listings in Hemet is $200. The average listing price for Single Family in Hemet is $329,803.
Similar Listings Nearby
 Courtesy of Reliable Realty Inc.. Disclaimer: All data relating to real estate for sale on this page comes from the Broker Reciprocity (BR) of the California Regional Multiple Listing Service. Detailed information about real estate listings held by brokerage firms other than include the name of the listing broker. Neither the listing company nor shall be responsible for any typographical errors, misinformation, misprints and shall be held totally harmless. The Broker providing this data believes it to be correct, but advises interested parties to confirm any item before relying on it in a purchase decision. Copyright 2026. California Regional Multiple Listing Service. All rights reserved.
27440 Dartmouth
Hemet, CA