
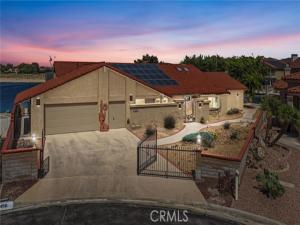
Spectacular Point Lot Waterfront Home with 180° Open Water Views!
Rarely does an opportunity like this come available! Situated on a premium point lot! From the moment you enter through the secure iron-gated front courtyard and impressive double front doors, you’ll be captivated by the expansive water views and spacious open-concept design.
The inviting living room features soaring beamed wood ceilings and walls of windows that perfectly frame the sparkling lake. Adjacent to the living area is a wet bar with skylights, creating the perfect setting for entertaining family and friends.
The kitchen offers granite countertops, tile flooring, a stainless-steel sink, double ovens, an electric cooktop (stubbed for gas), and abundant storage. A separate laundry room provides additional cabinetry and organization space.
The flexible floor plan includes a front room ideal as a bedroom, office, or hobby room. The spacious primary suite is a true retreat, featuring a full wall-length closet, an additional closet within the bathroom, and spectacular open water views through an entire wall of windows. The ensuite bathroom offers dual lighted vanity areas, a jetted soaking tub with hidden storage, a separate shower, private water closet, ceiling fan, and built-in door blinds.
A standout feature of this property is the private fourth-bedroom suite, perfect for guests, multi-generational living, or potential ADU use. Complete with beamed ceilings, fireplace insert, kitchenette area with sink and refrigerator space and access to a private patio secured with decorative iron fencing and gate.
Additional features include leased solar, a tile roof, newer HVAC system (approximately 5 years old), tankless water heater, swamp cooler, sprinkler system, epoxy-coated garage floor, two attic access areas, and a spacious 2½-car garage with a dedicated workshop area.
Step outside to your waterfront paradise. The low-maintenance backyard showcases attractive desert landscaping, decorative rockwork, fountain, cement walkways, fire pit with lighting, illuminated flagpole, and a massive Trex dock spanning nearly the entire length of the home. Two private gates provide convenient access to the lake, making boating, fishing, and waterfront living effortless.
This exceptional property combines privacy, security, functionality, and some of the most incredible open-water views available.
Rarely does an opportunity like this come available! Situated on a premium point lot! From the moment you enter through the secure iron-gated front courtyard and impressive double front doors, you’ll be captivated by the expansive water views and spacious open-concept design.
The inviting living room features soaring beamed wood ceilings and walls of windows that perfectly frame the sparkling lake. Adjacent to the living area is a wet bar with skylights, creating the perfect setting for entertaining family and friends.
The kitchen offers granite countertops, tile flooring, a stainless-steel sink, double ovens, an electric cooktop (stubbed for gas), and abundant storage. A separate laundry room provides additional cabinetry and organization space.
The flexible floor plan includes a front room ideal as a bedroom, office, or hobby room. The spacious primary suite is a true retreat, featuring a full wall-length closet, an additional closet within the bathroom, and spectacular open water views through an entire wall of windows. The ensuite bathroom offers dual lighted vanity areas, a jetted soaking tub with hidden storage, a separate shower, private water closet, ceiling fan, and built-in door blinds.
A standout feature of this property is the private fourth-bedroom suite, perfect for guests, multi-generational living, or potential ADU use. Complete with beamed ceilings, fireplace insert, kitchenette area with sink and refrigerator space and access to a private patio secured with decorative iron fencing and gate.
Additional features include leased solar, a tile roof, newer HVAC system (approximately 5 years old), tankless water heater, swamp cooler, sprinkler system, epoxy-coated garage floor, two attic access areas, and a spacious 2½-car garage with a dedicated workshop area.
Step outside to your waterfront paradise. The low-maintenance backyard showcases attractive desert landscaping, decorative rockwork, fountain, cement walkways, fire pit with lighting, illuminated flagpole, and a massive Trex dock spanning nearly the entire length of the home. Two private gates provide convenient access to the lake, making boating, fishing, and waterfront living effortless.
This exceptional property combines privacy, security, functionality, and some of the most incredible open-water views available.
Property Details
Price:
$745,000
MLS #:
HD26118805
Status:
Active
Beds:
4
Baths:
3.5
Type:
Single Family
Subtype:
Single Family Residence
Neighborhood:
hndlhelendale
Listed Date:
Jun 15, 2026
Finished Sq Ft:
3,285
Lot Size:
16,166 sqft / 0.37 acres (approx)
Year Built:
1981
See this Listing
Schools
School District:
Other
Interior
Appliances
Disposal, Refrigerator, Gas Water Heater, Tankless Water Heater, Double Oven, Dishwasher, Electric Cooktop
Bathrooms
3 Full Bathrooms, 1 Half Bathroom
Cooling
Central Air, Evaporative Cooling
Flooring
Tile, Carpet, Laminate
Heating
Central
Interior Features
Beamed Ceilings, Crown Molding, Wet Bar, Built-in Features, High Ceilings, Ceiling Fan(s), Open Floorplan, Granite Counters
Laundry Features
Inside
Levels
One
Main Level Bathrooms
3
Main Level Bedrooms
4
Exterior
Association Amenities
Racquetball, Spa/Hot Tub, Banquet Facilities, Picnic Area, Pet Rules, Tennis Court(s), Pickleball, Pool, Barbecue, Clubhouse, Bocce Ball Court, Golf Course, Pets Permitted, Fitness Center, Playground, Dog Park
Attached Garage YN
1
Common Walls
No Common Walls
Community Features
Golf, Dog Park, Fishing, BLM/National Forest, Stable(s), Lake, Park
Covered Spaces
2.5
Exterior Features
Dock Private
Fencing
Block, Excellent Condition, Wrought Iron
Garage Spaces
2.5
Lot Features
Cul-De-Sac, 0-1 Unit/Acre, Park Nearby
Parking Spots
25
Parking Total
2.5
Patio And Porch Features
Covered, Front Porch, Concrete, Patio Open
Roof
Tile
Spa Features
Association
Stories
1
View
Lake, Neighborhood
Waterfront Features
Includes Dock, Fishing in Community, Lake
Financial
HOA Fee
$235
HOA Fee Frequency
Monthly
HOA Name
Silver Lakes Association
HOA Phone
760-245-1606
Map
Community
- Address14531 Galleon Helendale CA
- CityHelendale
- CountySan Bernardino
- Zip Code92342
Market Summary
Current real estate data for Single Family in Helendale as of Nov 02, 2026
65
Single Family Listed
85
Avg DOM
206
Avg $ / SqFt
$411,117
Avg List Price
Property Summary
- 14531 Galleon Helendale CA is a Single Family for sale in Helendale, CA, 92342. It is listed for $745,000 and features 4 beds, 4 baths, and has approximately 3,285 square feet of living space, and was originally constructed in 1981. The current price per square foot is $227. The average price per square foot for Single Family listings in Helendale is $206. The average listing price for Single Family in Helendale is $411,117.
Similar Listings Nearby
 Courtesy of Coldwell Banker Home Source. Disclaimer: All data relating to real estate for sale on this page comes from the Broker Reciprocity (BR) of the California Regional Multiple Listing Service. Detailed information about real estate listings held by brokerage firms other than include the name of the listing broker. Neither the listing company nor shall be responsible for any typographical errors, misinformation, misprints and shall be held totally harmless. The Broker providing this data believes it to be correct, but advises interested parties to confirm any item before relying on it in a purchase decision. Copyright 2026. California Regional Multiple Listing Service. All rights reserved.
14531 Galleon
Helendale, CA