
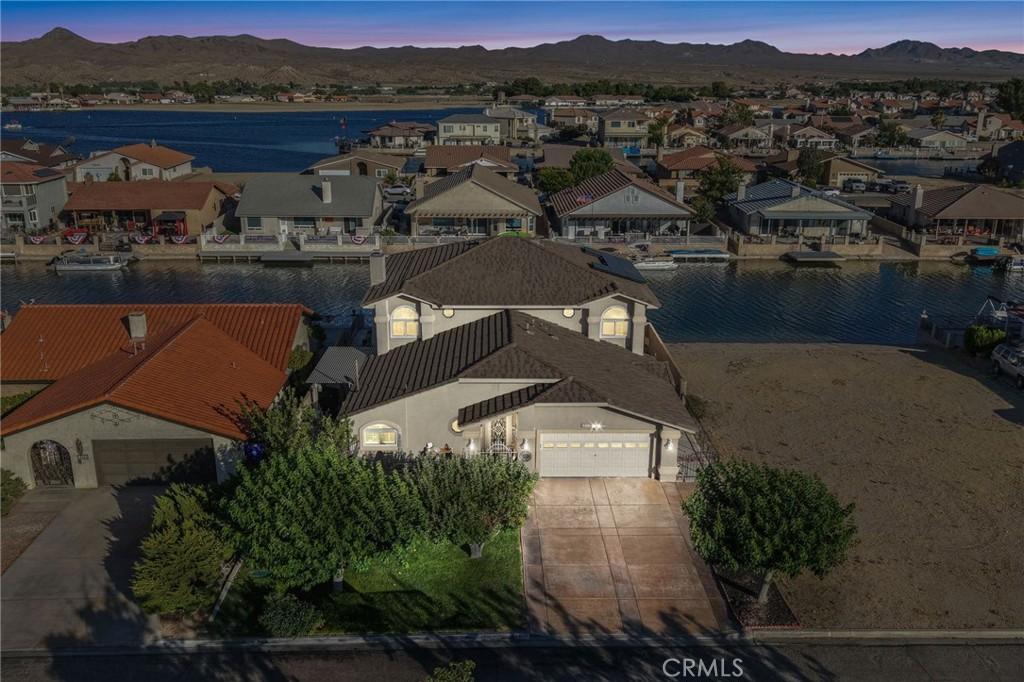
Welcome to lakefront living at its finest in the resort-style community of Silver Lakes! This stunning 5-bedroom, 3-bath home offers approximately 3,695 square feet of beautifully designed living space on the desirable North Lake. From the moment you arrive, you’ll be charmed by the inviting front courtyard that sets the stage for this exceptional property.
Step inside to discover wood laminate flooring throughout and an open, spacious floor plan designed for both everyday living and entertaining. The kitchen features crisp white cabinetry, granite countertops, a mosaic tile backsplash, upgraded lighting.. The home comes with all the kitchen appliances including smart refridgerator, 5 burner gas cook top,microwave, dishwasher and wine fridge. Tucked beneath the staircase is a hidden playroom or extra storage area—a fun and functional bonus! The living area is anchored by a cozy gas fireplace, while the bar area with additional storage and elegant crown molding adds even more appeal.
The spacious primary suite offers a large walk-in closet and an ensuite bath complete with a relaxing jetted soaking tub and a separate walk-in shower. The second bathroom features granite countertops and a beautifully tiled walk-in shower, while the third bathroom offers a tile shower and tile countertops. The oversized fifth bedroom serves perfectly as a game room, media room, or great room, providing endless possibilities.
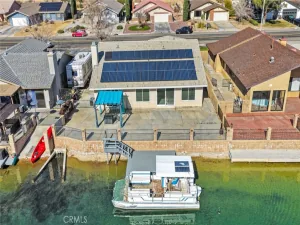
Take in breathtaking channel views from the large balcony, or relax outdoors under the expansive covered patio overlooking the water. Your private dock makes it easy to enjoy boating, fishing, kayaking, or simply soaking in the peaceful lakefront setting. Sellers are including the rebuild 1984, 24ft Kayot pontoon boat with trailer without warranty. The oversized 2-car garage includes convenient golf cart access, and the home is equipped with solar under a paid power agreement to be assumed by the buyer.
Silver Lakes Association dues are just $235 per month and include unlimited golf on three championship 9-hole courses, access to the 27-hole golf facility, a 27,000-square-foot clubhouse, swimming pool, spa, fitness center, tennis and pickleball courts, beach and boat launch, parks, equestrian facilities, RV storage, and a full calendar of community events.
This exceptional waterfront home truly has it all—space, style, spectacular views, and an incredible lifestyle. Don’t miss this must-see opportunity!
Step inside to discover wood laminate flooring throughout and an open, spacious floor plan designed for both everyday living and entertaining. The kitchen features crisp white cabinetry, granite countertops, a mosaic tile backsplash, upgraded lighting.. The home comes with all the kitchen appliances including smart refridgerator, 5 burner gas cook top,microwave, dishwasher and wine fridge. Tucked beneath the staircase is a hidden playroom or extra storage area—a fun and functional bonus! The living area is anchored by a cozy gas fireplace, while the bar area with additional storage and elegant crown molding adds even more appeal.
The spacious primary suite offers a large walk-in closet and an ensuite bath complete with a relaxing jetted soaking tub and a separate walk-in shower. The second bathroom features granite countertops and a beautifully tiled walk-in shower, while the third bathroom offers a tile shower and tile countertops. The oversized fifth bedroom serves perfectly as a game room, media room, or great room, providing endless possibilities.
Take in breathtaking channel views from the large balcony, or relax outdoors under the expansive covered patio overlooking the water. Your private dock makes it easy to enjoy boating, fishing, kayaking, or simply soaking in the peaceful lakefront setting. Sellers are including the rebuild 1984, 24ft Kayot pontoon boat with trailer without warranty. The oversized 2-car garage includes convenient golf cart access, and the home is equipped with solar under a paid power agreement to be assumed by the buyer.
Silver Lakes Association dues are just $235 per month and include unlimited golf on three championship 9-hole courses, access to the 27-hole golf facility, a 27,000-square-foot clubhouse, swimming pool, spa, fitness center, tennis and pickleball courts, beach and boat launch, parks, equestrian facilities, RV storage, and a full calendar of community events.
This exceptional waterfront home truly has it all—space, style, spectacular views, and an incredible lifestyle. Don’t miss this must-see opportunity!
Property Details
Price:
$665,000
MLS #:
HD26143976
Status:
Active
Beds:
5
Baths:
3
Type:
Single Family
Subtype:
Single Family Residence
Neighborhood:
hndlhelendale
Listed Date:
Oct 12, 2026
Finished Sq Ft:
3,695
Lot Size:
8,241 sqft / 0.19 acres (approx)
Year Built:
1989
See this Listing
Schools
School District:
Other
Elementary School:
Helendale
Interior
Appliances
DW
Bathrooms
3 Full Bathrooms
Cooling
CA
Flooring
SEE
Heating
FA, FIR
Interior Features
CF, ST, BAR, BLKW, GRNC, OFP, PTRY, BL
Laundry Features
GAS, WH
Levels
U
Main Level Bathrooms
2
Main Level Bedrooms
2
Exterior
Attached Garage YN
1
Common Walls
NCW
Community Features
RS, RUR, GOLF, LAKE, PARK, FISH, DGP
Fencing
BW, WI
Garage Spaces
2
Parking Spots
2
Parking Total
2
Patio And Porch Features
CON, CO, DK, POF
Roof
TLE
Security Features
SD, COD
Spa Features
AS
View
LA
Waterfront Features
LAK
Financial
HOA Fee
$235
HOA Fee Frequency
MO
Map
Community
- Address14555 Ketch Helendale CA
- CityHelendale
- CountySan Bernardino
- Zip Code92342
Market Summary
Current real estate data for Single Family in Helendale as of Oct 13, 2026
47
Single Family Listed
37
Avg DOM
182
Avg $ / SqFt
$334,843
Avg List Price
Property Summary
- 14555 Ketch Helendale CA is a Single Family for sale in Helendale, CA, 92342. It is listed for $665,000 and features 5 beds, 3 baths, and has approximately 3,695 square feet of living space, and was originally constructed in 1989. The current price per square foot is $180. The average price per square foot for Single Family listings in Helendale is $182. The average listing price for Single Family in Helendale is $334,843.
Similar Listings Nearby
 Courtesy of Coldwell Banker Home Source. Disclaimer: All data relating to real estate for sale on this page comes from the Broker Reciprocity (BR) of the California Regional Multiple Listing Service. Detailed information about real estate listings held by brokerage firms other than include the name of the listing broker. Neither the listing company nor shall be responsible for any typographical errors, misinformation, misprints and shall be held totally harmless. The Broker providing this data believes it to be correct, but advises interested parties to confirm any item before relying on it in a purchase decision. Copyright 2026. California Regional Multiple Listing Service. All rights reserved.
14555 Ketch
Helendale, CA