
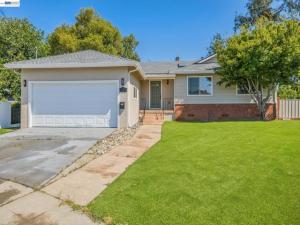
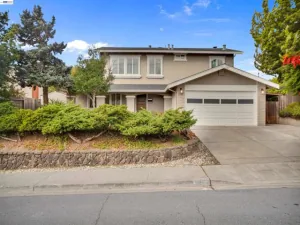
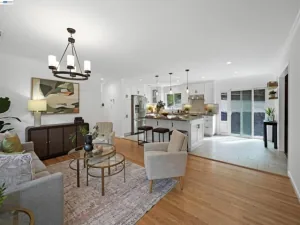
Welcome home to 24818 Saint Luke Ct, a beautifully updated multi-generational home tucked away at the end of a serene, quiet cul-de-sac with no rear neighbors for ultimate privacy! Step inside to experience a refreshed interior featuring brand-new luxury vinyl plank flooring, fresh interior paint, updated recessed lighting, and new bathroom light fixtures throughout. The main level boasts an inviting floor plan complete with a formal dining area, cozy breakfast nook, and an expansive family room ideal for hosting friends and family. Anchoring the main level is an updated kitchen featuring timeless shaker cabinets and durable granite countertops. The main floor includes a primary suite featuring an ensuite bath, alongside two generous guest bedrooms and a full hall bathroom. Downstairs offers incredible flexibility—a massive secondary living area opens directly to a private, sunlit backyard designed for gardening, outdoor entertaining, and everyday relaxation. Completing the lower level is a private second suite, making it perfect for extended family, an au-pair setup, home office, or guest retreat. Peace of mind comes standard with a new roof installed just last year and a fully repainted exterior. Offering an unbeatable blend of privacy, flexible living, and peace-of-mind upgrades, this turnkey property is completely ready for its next owners to make it their own.
Property Details
Price:
$1,150,000
MLS #:
41145576
Status:
Active
Beds:
4
Baths:
3
Type:
Single Family
Subtype:
Single Family Residence
Subdivision:
FAIRVIEW
Listed Date:
Aug 21, 2026
Finished Sq Ft:
2,179
Lot Size:
17,640 sqft / 0.41 acres (approx)
Year Built:
1957
See this Listing
Schools
Interior
Appliances
Gas Water Heater
Bathrooms
3 Full Bathrooms
Cooling
None
Flooring
Tile, Laminate
Heating
Forced Air
Laundry Features
Washer Included, Dryer Included
Levels
Two
Exterior
Architectural Style
Contemporary
Attached Garage YN
1
Construction Materials
Brick, Stucco
Covered Spaces
2
Garage Spaces
2
Lot Features
Cul-De-Sac, Sloped Down, Front Yard, Back Yard, Yard
Other Structures
Storage
Parking Features
Garage, Garage Door Opener
Parking Spots
2
Parking Total
2
Patio And Porch Features
Deck
Financial
Map
Community
- Address24818 Saint Luke Ct Hayward CA
- SubdivisionFAIRVIEW
- CityHayward
- CountyAlameda
- Zip Code94541
Subdivisions in Hayward
- A STREET
- ALAMEDA
- ALAMEDA COUNTY
- ASHLAND
- ATHERTON PLACE
- BURBANK
- CASTRO VALLEY
- CENTER
- CENTRAL HAYWARD
- CHERRYLAND
- CHERRYLAND AREA
- COLLEGE PARK
- DIAMOND CROSSING
- DOWNTOWARD
- DOWNTOWN HAYWARD
- EDEN
- FAIR WAY PARK
- FAIRVIEW
- FAIRVIEW AREA
- FAIRVIEW HILLS
- FAIRWAY PARK
- GARIN HEIGHTS
- GLEN EDEN
- GLEN EDEN GARDEN
- HARDER
- HAY HILLS
- HAYWARD
- HAYWARD AREA
- HAYWARD HILLS
- HIGHLANDS
- HUNTWOOD
- JACKSON TRIANGLE
- MESA VERDE
- MISSION FOOTHILL
- MT EDEN
- NORTH HAYWARD
- PARKMEAD
- SOUTH GATE
- SOUTHGATE
- SPRING COURT
- STONEBRAE COUNTRY CLUB
- THE OAKS
- TWIN BRIDGES
- UPPER B STREET
- VILLA DE ORO
- VISTA GREENS
- WINTON GROVE
Market Summary
Current real estate data for Single Family in Hayward as of Nov 09, 2026
85
Single Family Listed
47
Avg DOM
585
Avg $ / SqFt
$1,077,582
Avg List Price
Property Summary
- Located in the FAIRVIEW subdivision, 24818 Saint Luke Ct Hayward CA is a Single Family for sale in Hayward, CA, 94541. It is listed for $1,150,000 and features 4 beds, 3 baths, and has approximately 2,179 square feet of living space, and was originally constructed in 1957. The current price per square foot is $528. The average price per square foot for Single Family listings in Hayward is $585. The average listing price for Single Family in Hayward is $1,077,582.
Similar Listings Nearby
 Courtesy of Compass. Disclaimer: All data relating to real estate for sale on this page comes from the Broker Reciprocity (BR) of the California Regional Multiple Listing Service. Detailed information about real estate listings held by brokerage firms other than include the name of the listing broker. Neither the listing company nor shall be responsible for any typographical errors, misinformation, misprints and shall be held totally harmless. The Broker providing this data believes it to be correct, but advises interested parties to confirm any item before relying on it in a purchase decision. Copyright 2026. California Regional Multiple Listing Service. All rights reserved.
24818 Saint Luke Ct
Hayward, CA