
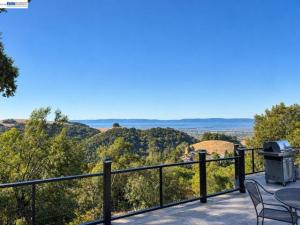
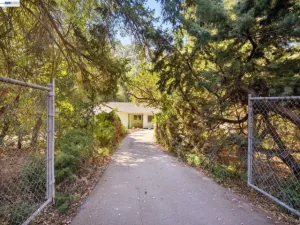
At the end of a quiet court in the Hayward Hills, this 1.38-acre property pairs a spacious five bedroom home with Bay and canyon views from nearly every room and deck. An extended driveway gives you parking for multiple vehicles, and a no step entry leads into the main level, where the dining area, family room, living room, and updated kitchen all face the view. A half bath on this level adds convenience. Three sliding glass doors in the family room open onto a large deck, so indoor and outdoor living run together for entertaining or quiet evenings watching the Bay lights. A second slider off the living room, plus a view right from the kitchen sink, means you see the scenery throughout the day. The kitchen has a central island, high end appliances, and plenty of storage. Open sightlines keep you connected to guests and the view whether you’re cooking for a crowd or just making breakfast. The lower level has five bedrooms, two full baths, and an oversized laundry room, so there’s space for guests, a home office, a gym, or hobby rooms. The primary suite includes an ensuite bath, a large walk in closet, and sliders straight out to the lower deck, so you wake up to canyon and Bay views. The 1.38 acre lot is where this property really stands apart. With an existing pool and wide open usable space, there’s room to imagine an ADU, a sport court, pickleball or tennis, gardens, or multigenerational living (buyer to verify). End of court privacy, big views, and land this size are hard to find together in the East Bay. Here’s your chance to build the compound and lifestyle you’ve been picturing.
Property Details
Price:
$1,399,000
MLS #:
41150505
Status:
Active
Beds:
5
Baths:
2.5
Type:
Single Family
Subtype:
Single Family Residence
Subdivision:
HIGHLANDS
Listed Date:
Oct 15, 2026
Finished Sq Ft:
2,438
Lot Size:
59,976 sqft / 1.38 acres (approx)
Year Built:
1971
See this Listing
Schools
Interior
Bathrooms
2 Full Bathrooms, 1 Half Bathroom
Cooling
None
Flooring
Tile, Laminate
Heating
Forced Air
Levels
Two
Exterior
Architectural Style
Traditional
Attached Garage YN
1
Construction Materials
Aluminum Siding, Stucco
Covered Spaces
2
Garage Spaces
2
Lot Features
Front Yard, Back Yard, Yard
Parking Features
Garage
Parking Spots
2
Parking Total
2
Roof
Shingle
Financial
Map
Community
- Address28016 Whitestone Ct Hayward CA
- SubdivisionHIGHLANDS
- CityHayward
- CountyAlameda
- Zip Code94542
Subdivisions in Hayward
Market Summary
Current real estate data for Single Family in Hayward as of Oct 19, 2026
63
Single Family Listed
34
Avg DOM
601
Avg $ / SqFt
$1,213,095
Avg List Price
Property Summary
- Located in the HIGHLANDS subdivision, 28016 Whitestone Ct Hayward CA is a Single Family for sale in Hayward, CA, 94542. It is listed for $1,399,000 and features 5 beds, 3 baths, and has approximately 2,438 square feet of living space, and was originally constructed in 1971. The current price per square foot is $574. The average price per square foot for Single Family listings in Hayward is $601. The average listing price for Single Family in Hayward is $1,213,095.
Similar Listings Nearby

 Courtesy of Fohl Realty & Investments. Disclaimer: All data relating to real estate for sale on this page comes from the Broker Reciprocity (BR) of the California Regional Multiple Listing Service. Detailed information about real estate listings held by brokerage firms other than include the name of the listing broker. Neither the listing company nor shall be responsible for any typographical errors, misinformation, misprints and shall be held totally harmless. The Broker providing this data believes it to be correct, but advises interested parties to confirm any item before relying on it in a purchase decision. Copyright 2026. California Regional Multiple Listing Service. All rights reserved.
28016 Whitestone Ct
Hayward, CA