
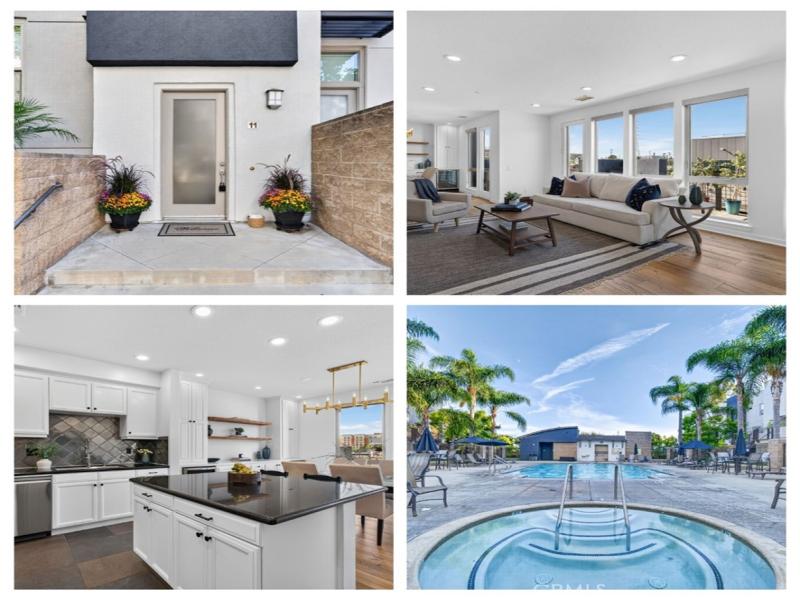
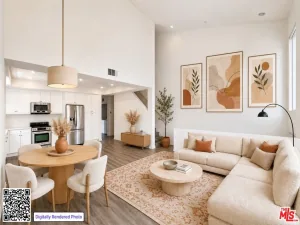
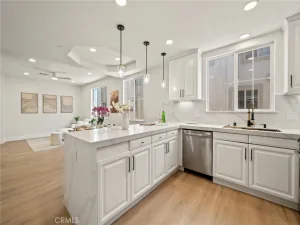
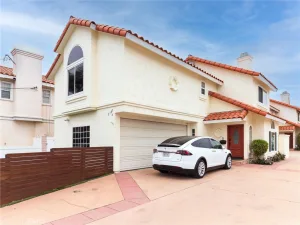
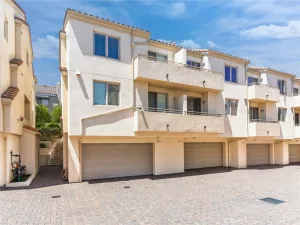
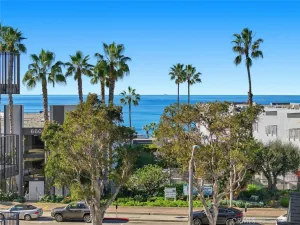
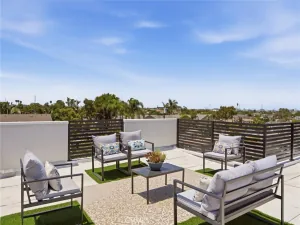
Welcome to this exceptional top-floor end unit popular “J Plan” in the gated Fusion at South Bay community. Offering approximately 1,790 square feet, this beautifully upgraded 3-bedroom, 2.5-bath home features the largest floor plan in Fusion, with all bedrooms, bathrooms and living areas conveniently arranged on one expansive level. An open great-room design, abundant windows, recessed lighting and wide-plank engineered hardwood flooring create a bright, airy setting for everyday living and entertaining. The impressive chef’s kitchen features crisp white cabinetry, black granite countertops, an oversized island with bar seating, a professional Wolf range and hood, stainless-steel appliances and extensive storage. The adjoining dining area is enhanced by a modern statement chandelier, built-in cabinetry, floating wood shelves and a beverage refrigerator. French doors open to an oversized private balcony with multiple seating areas and plenty of room for outdoor dining, relaxing and entertaining under the South Bay sky. The spacious primary suite includes plantation shutters, a ceiling fan and a private bath with dual sinks, soaking tub and separate shower. Two additional bedrooms offer flexibility for guests, an office or creative space, while a dedicated laundry room with full-size appliances provides added convenience. Additional highlights include central air conditioning and an attached two-car side-by-side garage with direct access. Fusion residents enjoy gated entry, beautifully landscaped grounds, a resort-style pool and spa, playground, half basketball court, outdoor exercise stations and walking paths. Ideally located in Hollyglen, directly adjacent to Manhattan Beach and within the Wiseburn Unified School District, with convenient access to beaches, LAX, shopping (Erewhon, Trader Joe’s, REI, & more!), dining, major South Bay employers and the 405 and 105 freeways. This spacious and stylish Fusion home offers the best of South Bay living.
Property Details
Price:
$1,088,888
MLS #:
PV26184372
Status:
Active
Beds:
3
Baths:
3
Type:
Townhouse
Neighborhood:
107hollyglendelaire
Listed Date:
Aug 23, 2026
Finished Sq Ft:
1,660
Lot Size:
55,981 sqft / 1.29 acres (approx)
Year Built:
2006
See this Listing
Schools
School District:
Wiseburn Unified
Interior
Appliances
DW, GD
Bathrooms
2 Full Bathrooms, 1 Half Bathroom
Cooling
CA
Flooring
SEE
Heating
CF
Interior Features
CF, GRNC
Laundry Features
IN
Levels
C
Main Level Bathrooms
1
Main Level Bedrooms
1
Exterior
Architectural Style
MOD
Attached Garage YN
1
Common Walls
NOA, _1CW, EU
Community Features
SDW, URB
Garage Spaces
2
Parking Spots
2
Parking Total
2
Patio And Porch Features
SEE
Spa Features
COM
View
NO
Financial
HOA Fee
$353
HOA Fee Frequency
MO
Map
Community
- Address5509 W 149th Hawthorne CA
- CityHawthorne
- CountyLos Angeles
- Zip Code90250
Market Summary
Property Summary
- 5509 W 149th Hawthorne CA is a Townhouse for sale in Hawthorne, CA, 90250. It is listed for $1,088,888 and features 3 beds, 3 baths, and has approximately 1,660 square feet of living space, and was originally constructed in 2006. The current price per square foot is $656. The average price per square foot for Townhouse listings in Hawthorne is $517. The average listing price for Townhouse in Hawthorne is $875,767.
Similar Listings Nearby
 Courtesy of Beach Keys Real Estate. Disclaimer: All data relating to real estate for sale on this page comes from the Broker Reciprocity (BR) of the California Regional Multiple Listing Service. Detailed information about real estate listings held by brokerage firms other than include the name of the listing broker. Neither the listing company nor shall be responsible for any typographical errors, misinformation, misprints and shall be held totally harmless. The Broker providing this data believes it to be correct, but advises interested parties to confirm any item before relying on it in a purchase decision. Copyright 2026. California Regional Multiple Listing Service. All rights reserved.
5509 W 149th
Hawthorne, CA