
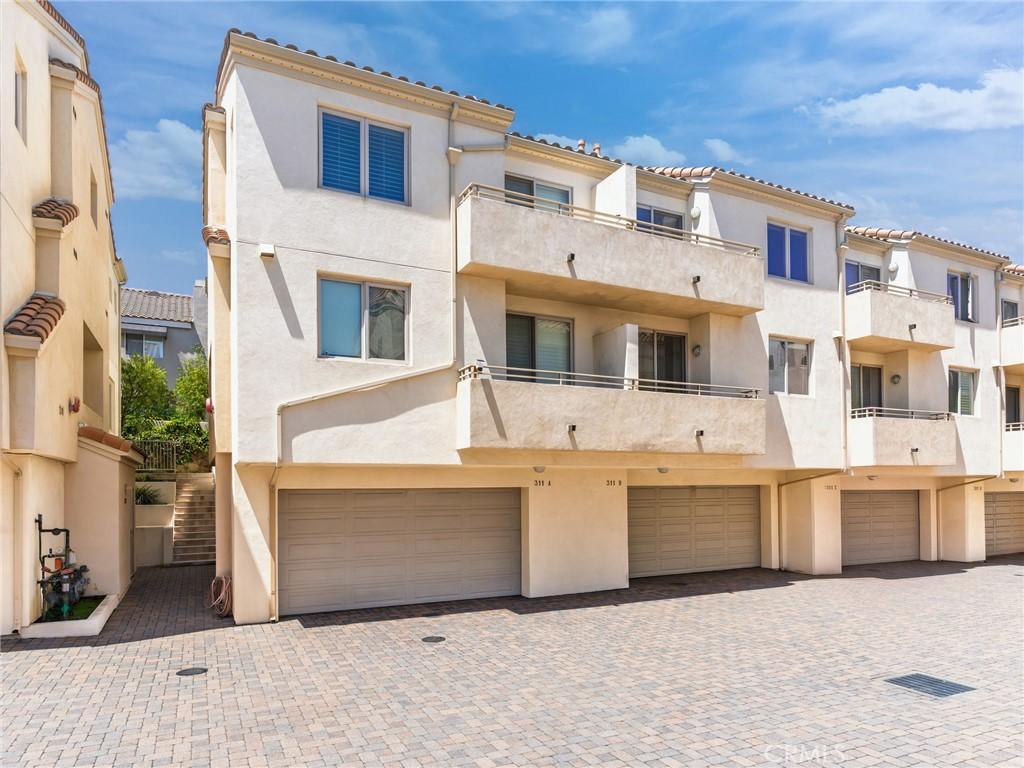
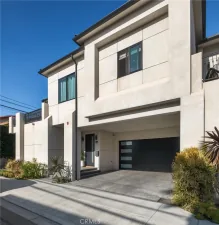
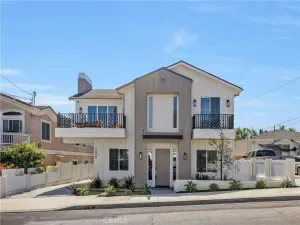
Beautiful multi-level home featuring 3 bedrooms plus a den that could be used as a 4th bedroom, 2.5 bathrooms, over 2000 sqft of living space, and an attached two-car garage with electric car charging capabilities and additional storage! Fresh interior paint and upstairs carpeting complement the home’s open floor plan, highlighted by high ceilings and doors, recessed lighting, and skylights.
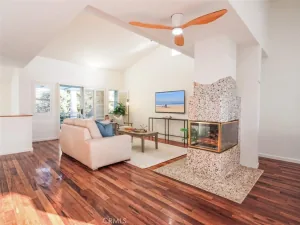
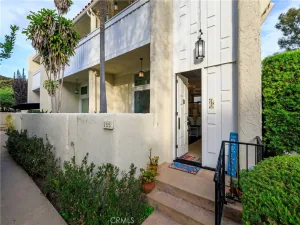
The main living area offers a cozy fireplace and direct access to a private patio. A few steps up, the open dining area and kitchen provide flexible space for formal dining, a home office, or a sitting area. The kitchen features abundant cabinetry, a built-in microwave, a dishwasher, and access to a private balcony. A convenient half bathroom room completes the main level.
All three bedrooms are located on the upper level, including a spacious primary suite with a private deck, walk-in closet, and en-suite bathroom featuring dual sinks, a walk-in shower with built-in seating, and a separate soaking tub. Two generously sized secondary bedrooms share a full bathroom with tile flooring and a tub in shower, and one of these bedrooms includes a loft, perfect for extra storage. The laundry closet conveniently completes the upper level of the home.
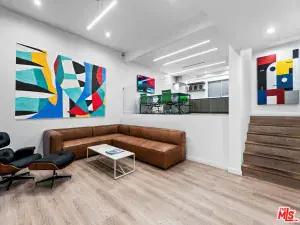
The lower level includes a large, versatile bonus room that is ideal for guests, a home office, or separate flex space, along with additional storage. This thoughtfully designed home is a must-see and is located in the heart of El Segundo, close to schools, local dining, and parks!
The main living area offers a cozy fireplace and direct access to a private patio. A few steps up, the open dining area and kitchen provide flexible space for formal dining, a home office, or a sitting area. The kitchen features abundant cabinetry, a built-in microwave, a dishwasher, and access to a private balcony. A convenient half bathroom room completes the main level.
All three bedrooms are located on the upper level, including a spacious primary suite with a private deck, walk-in closet, and en-suite bathroom featuring dual sinks, a walk-in shower with built-in seating, and a separate soaking tub. Two generously sized secondary bedrooms share a full bathroom with tile flooring and a tub in shower, and one of these bedrooms includes a loft, perfect for extra storage. The laundry closet conveniently completes the upper level of the home.
The lower level includes a large, versatile bonus room that is ideal for guests, a home office, or separate flex space, along with additional storage. This thoughtfully designed home is a must-see and is located in the heart of El Segundo, close to schools, local dining, and parks!
Property Details
Price:
$1,349,000
MLS #:
SB26179418
Status:
Active
Beds:
3
Baths:
3
Type:
Townhouse
Neighborhood:
141elsegundo
Listed Date:
Aug 20, 2026
Finished Sq Ft:
2,030
Lot Size:
69,340 sqft / 1.59 acres (approx)
Year Built:
2006
See this Listing
Schools
School District:
El Segundo Unified
Interior
Bathrooms
2 Full Bathrooms, 1 Half Bathroom
Cooling
NO
Heating
SEE, CF
Laundry Features
SEE, STK, UL
Levels
C
Main Level Bathrooms
1
Exterior
Attached Garage YN
1
Common Walls
_2CW
Community Features
SDW, SL
Garage Spaces
2
Parking Spots
2
Parking Total
2
Spa Features
NO
View
NO
Financial
HOA Fee
$575
HOA Fee Frequency
MO
Map
Community
- Address311 Kansas ST #B El Segundo CA
- CityEl Segundo
- CountyLos Angeles
- Zip Code90245
Market Summary
Current real estate data for Townhouse in El Segundo as of Oct 07, 2026
10
Townhouse Listed
34
Avg DOM
726
Avg $ / SqFt
$1,212,300
Avg List Price
Property Summary
- 311 Kansas ST #B El Segundo CA is a Townhouse for sale in El Segundo, CA, 90245. It is listed for $1,349,000 and features 3 beds, 3 baths, and has approximately 2,030 square feet of living space, and was originally constructed in 2006. The current price per square foot is $665. The average price per square foot for Townhouse listings in El Segundo is $726. The average listing price for Townhouse in El Segundo is $1,212,300.
Similar Listings Nearby
 Courtesy of Estate Properties. Disclaimer: All data relating to real estate for sale on this page comes from the Broker Reciprocity (BR) of the California Regional Multiple Listing Service. Detailed information about real estate listings held by brokerage firms other than include the name of the listing broker. Neither the listing company nor shall be responsible for any typographical errors, misinformation, misprints and shall be held totally harmless. The Broker providing this data believes it to be correct, but advises interested parties to confirm any item before relying on it in a purchase decision. Copyright 2026. California Regional Multiple Listing Service. All rights reserved.
311 Kansas ST #B
El Segundo, CA