

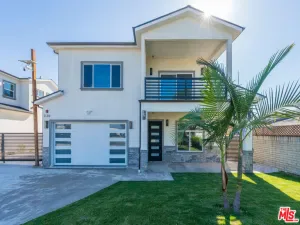
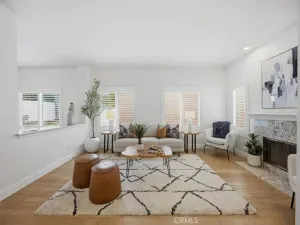
Prime location, largest lot, and one of the most desirable layouts in the sought-after Palo Del Amo Woods community! This expanded Diamondhead/Coachman model sits on an oversized lot of over 9,000 sq ft — a true rarity in the neighborhood — and offers the ultimate in indoor-outdoor California living.The main house features 5 bedrooms and 3 bathrooms with a thoughtful split-level floor plan: 3 spacious bedrooms upstairs, including a grand primary suite with walk-in closet, sitting area, and a private balcony overlooking the pool; plus 2 large bedrooms and a full bath downstairs. All bathrooms feature dual vanities. A separate laundry room and abundant closet and storage space throughout complete the practical touches.The open-concept living room flows seamlessly through sliding glass doors to the backyard. The fully updated kitchen is complemented by a formal dining room, while the lower-level family room with fireplace offers its own sliding door access to the pool and garden zone. Direct-access 3-car garage with generous driveway parking.What truly sets this property apart is the exceptionally rare backyard — thoughtfully designed and divided into three distinct, self-contained zones, each with its own character and purpose. The Pool House Courtyard Zone anchors one end, featuring a fully equipped pool house with a private bathroom — perfect as a home office, guest suite, or game room — opening onto its own dedicated courtyard retreat. The heart of the backyard is the Pool Zone, centered around a sparkling swimming pool with diving board, ideal for entertaining and relaxation. Tucked privately at the far end, the Garden & Outdoor Shower Zone offers a serene space for horticulture, post-swim rinse, and outdoor living. This three-zone layout delivers a resort-style experience rarely found in the neighborhood, bringing the total to 5 bed / 4 bath.A comprehensive 8-camera security system provides full perimeter coverage.Unbeatable location minutes to the 110 Freeway with easy access to Rancho Palos Verdes, Long Beach, Downtown Los Angeles, and Orange County.Buyer to verify all information including square footage, lot size, permits, and room count.
Property Details
Price:
$1,498,000
MLS #:
OC26113178
Status:
Active
Beds:
5
Baths:
4
Type:
Single Family
Subtype:
Single Family Residence
Neighborhood:
124harborcity
Listed Date:
May 25, 2026
Finished Sq Ft:
3,337
Lot Size:
9,219 sqft / 0.21 acres (approx)
Year Built:
1966
See this Listing
Schools
School District:
Los Angeles Unified
Interior
Bathrooms
4 Full Bathrooms
Cooling
CA
Heating
CF
Laundry Features
IN
Levels
S
Main Level Bathrooms
1
Main Level Bedrooms
2
Exterior
Attached Garage YN
1
Common Walls
NCW
Community Features
SDW
Garage Spaces
3
Parking Spots
3
Parking Total
3
View
NO
Financial
Map
Community
- Address1002 Ashpark Harbor City CA
- CityHarbor City
- CountyLos Angeles
- Zip Code90710
Market Summary
Current real estate data for Single Family in Harbor City as of May 30, 2026
53
Single Family Listed
44
Avg DOM
343
Avg $ / SqFt
$604,396
Avg List Price
Property Summary
- 1002 Ashpark Harbor City CA is a Single Family for sale in Harbor City, CA, 90710. It is listed for $1,498,000 and features 5 beds, 4 baths, and has approximately 3,337 square feet of living space, and was originally constructed in 1966. The current price per square foot is $449. The average price per square foot for Single Family listings in Harbor City is $343. The average listing price for Single Family in Harbor City is $604,396.
Similar Listings Nearby
 Courtesy of Latitude 33 Real Estate. Disclaimer: All data relating to real estate for sale on this page comes from the Broker Reciprocity (BR) of the California Regional Multiple Listing Service. Detailed information about real estate listings held by brokerage firms other than include the name of the listing broker. Neither the listing company nor shall be responsible for any typographical errors, misinformation, misprints and shall be held totally harmless. The Broker providing this data believes it to be correct, but advises interested parties to confirm any item before relying on it in a purchase decision. Copyright 2026. California Regional Multiple Listing Service. All rights reserved.
1002 Ashpark
Harbor City, CA