

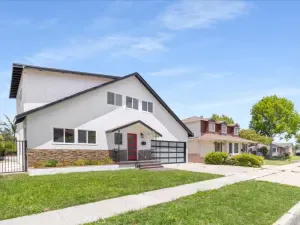
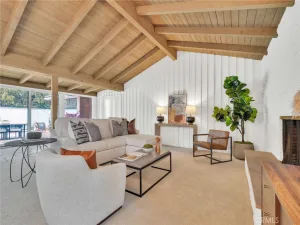
WELCOME TO THE DESIRED GATED COMMUNITY OF SOUTH BAYPORT. FIRST TIME ON MARKET. This is a premium lot in the community (there are only 4 lots) with a large backyard and a full 2 car drive way. This spacious home features an ideal floor plan with generous living and entertaining areas, lots of natural lighting throughout including 2 large sky-lights and seamless indoor-outdoor flow. An additional loft/bedroom with a built-in desk and custom cabinets were added for a better use of unused space making this home a 4 bedroom, 2.5 bathroom home. Upgrades throughout the home include recessed lighting, ceiling fans, dual pane windows, slider door with tinting and garden window, shutters throughout, crown molding, vinyl & laminate flooring and baseboards. There are 2 fireplaces, one in the living room and one in the primary bedroom. Updated plumbing has been rerouted throughout the home. The remodeled kitchen has built-in seating with plenty of storage under the seats, custom table & custom cabinets with soft pull drawers, quartzite counter tops, marble backsplash and mosaic backsplash and many more features. Floor to ceiling custom bookcases with an undermounted mini refrigerator were added. The primary bathroom has been fully remodeled with Granite Counter tops and custom cabinetry. The primary bedroom includes, 2 walk-in closets and mirrored closet doors, 2 built-in desks & a bidet. The Interior and exterior have been fully painted. The roof was also redone and 2 new skylights added in 2020. 2 car garage with direct access into the home through the laundry room. The community includes, pool, 2 spas, clubhouse, playground/park and picnic area. Close to award-winning schools, restaurants, shopping, Del Amo Mall Fashion Center, parks and Farmers Market. This is a rare opportunity to have one of the most sought after lots in the South Bayport Community. Don’t let this one get away!
Property Details
Price:
$1,748,000
MLS #:
SB26110620
Status:
Active
Beds:
4
Baths:
3
Type:
Single Family
Subtype:
Single Family Residence
Neighborhood:
126centraltorrance
Listed Date:
May 21, 2026
Finished Sq Ft:
2,439
Lot Size:
167,743 sqft / 3.85 acres (approx)
Year Built:
1987
See this Listing
Schools
School District:
Torrance Unified
Elementary School:
Hickory
Middle School:
Madrona
High School:
Torrance
Interior
Appliances
DW, GD, IM, MW, RF, GS, BIR, CO, WHU
Bathrooms
2 Full Bathrooms, 1 Half Bathroom
Cooling
NO
Flooring
TILE, LAM, VINY
Heating
CF
Interior Features
CF, CRWN, RECL, GRNC, STNC
Laundry Features
GAS, IR, IN, DINC, WINC
Levels
U
Main Level Bathrooms
1
Exterior
Attached Garage YN
1
Common Walls
NCW
Community Features
SL, CW
Garage Spaces
2
Parking Spots
2
Parking Total
2
Patio And Porch Features
BRK
Roof
TLE
Security Features
SD, COD, GC
Spa Features
AS, HT, IG, COM
View
NE
Window Features
SHT, SK, GW, DPW
Financial
HOA Fee
$415
HOA Fee Frequency
MO
Map
Community
- Address2584 Woodbury DR Torrance CA
- CityTorrance
- CountyLos Angeles
- Zip Code90503
Market Summary
Current real estate data for Single Family in Torrance as of Jul 16, 2026
297
Single Family Listed
58
Avg DOM
487
Avg $ / SqFt
$1,026,181
Avg List Price
Property Summary
- 2584 Woodbury DR Torrance CA is a Single Family for sale in Torrance, CA, 90503. It is listed for $1,748,000 and features 4 beds, 3 baths, and has approximately 2,439 square feet of living space, and was originally constructed in 1987. The current price per square foot is $717. The average price per square foot for Single Family listings in Torrance is $487. The average listing price for Single Family in Torrance is $1,026,181.
Similar Listings Nearby
 Courtesy of Beach City Brokers. Disclaimer: All data relating to real estate for sale on this page comes from the Broker Reciprocity (BR) of the California Regional Multiple Listing Service. Detailed information about real estate listings held by brokerage firms other than include the name of the listing broker. Neither the listing company nor shall be responsible for any typographical errors, misinformation, misprints and shall be held totally harmless. The Broker providing this data believes it to be correct, but advises interested parties to confirm any item before relying on it in a purchase decision. Copyright 2026. California Regional Multiple Listing Service. All rights reserved.
2584 Woodbury DR
Torrance, CA