
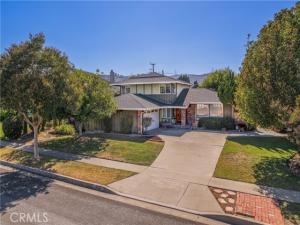
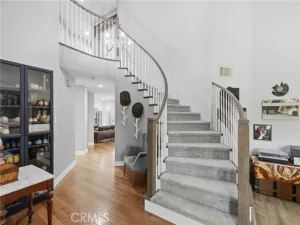
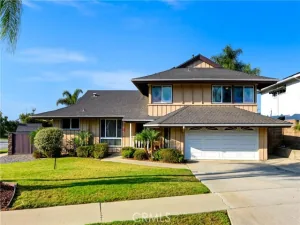
Welcome to this beautiful tri-level home nestled in the highly sought-after Weatherstone neighborhood of Hacienda Heights. Offering new interior paint, new flooring, and a spacious and functional floor plan, this 5 Bed/3 Bath well-maintained residence is perfect for comfortable everyday living and entertaining.
Step inside to a formal living room featuring a cozy fireplace and abundant natural light. The expansive family room features a second fireplace, creating the perfect gathering space for family and friends. A convenient downstairs bedroom and adjacent three-quarter bathroom provide an ideal setup for guests, extended family, or a private home office.
The heart of the home is the oversized kitchen, complete with granite countertops, a large center island, and ample cabinetry. The kitchen flows seamlessly into the generous dining room, where large windows overlook the beautifully landscaped backyard.
Upstairs, the spacious primary suite offers a peaceful retreat with a private ensuite bathroom featuring a large walk-in shower and mirrored wardrobe closets. Two additional bedrooms are served by a full hall bathroom.
Additional amenities include central air conditioning, automatic sprinkler systems for both the front and rear yards, and beautifully maintained landscaping. The backyard is designed for year-round enjoyment with a large covered concrete patio, a separate wood deck, and an expansive grassy area with plenty of room for children, pets, or outdoor entertaining.
Ideally located within walking distance of Los Altos Elementary School and just minutes from shopping, restaurants, parks, and convenient transportation, this exceptional Weatherstone home offers the perfect combination of comfort, space, and location. Don’t miss this wonderful opportunity to own a home in one of Hacienda Heights’ most desirable neighborhoods!
Property Details
Price:
$1,075,000
MLS #:
TR26107762
Status:
Active
Beds:
5
Baths:
3
Type:
Single Family
Subtype:
Single Family Residence
Neighborhood:
631haciendaheights
Listed Date:
Aug 28, 2026
Finished Sq Ft:
2,172
Lot Size:
9,905 sqft / 0.23 acres (approx)
Year Built:
1962
See this Listing
Schools
School District:
Hacienda La Puente Unified
Interior
Appliances
Microwave, Refrigerator, Electric Range, Gas Oven, Dishwasher
Bathrooms
3 Full Bathrooms
Cooling
Central Air
Flooring
Carpet, Wood
Heating
Central
Interior Features
Block Walls, Recessed Lighting, In-Law Floorplan, Granite Counters
Laundry Features
Inside
Levels
Three Or More
Main Level Bedrooms
1
Exterior
Attached Garage YN
1
Common Walls
No Common Walls
Community Features
Sidewalks
Covered Spaces
2
Fencing
Block
Garage Spaces
2
Lot Features
Level with Street, Landscaped, Front Yard, Sprinkler System, Back Yard
Open Parking YN
1
Parking Features
Direct Access, Driveway
Parking Spots
2
Parking Total
2
Patio And Porch Features
Covered, Wood, Concrete
Spa Features
None
Stories
3
View
None
Financial
Map
Community
- Address2737 Fragancia Avenue Hacienda Heights CA
- CityHacienda Heights
- CountyLos Angeles
- Zip Code91745
Market Summary
Current real estate data for Single Family in Hacienda Heights as of Oct 26, 2026
88
Single Family Listed
58
Avg DOM
540
Avg $ / SqFt
$1,122,043
Avg List Price
Property Summary
- 2737 Fragancia Avenue Hacienda Heights CA is a Single Family for sale in Hacienda Heights, CA, 91745. It is listed for $1,075,000 and features 5 beds, 3 baths, and has approximately 2,172 square feet of living space, and was originally constructed in 1962. The current price per square foot is $495. The average price per square foot for Single Family listings in Hacienda Heights is $540. The average listing price for Single Family in Hacienda Heights is $1,122,043.
Similar Listings Nearby
 Courtesy of Keller Williams OC Coastal. Disclaimer: All data relating to real estate for sale on this page comes from the Broker Reciprocity (BR) of the California Regional Multiple Listing Service. Detailed information about real estate listings held by brokerage firms other than include the name of the listing broker. Neither the listing company nor shall be responsible for any typographical errors, misinformation, misprints and shall be held totally harmless. The Broker providing this data believes it to be correct, but advises interested parties to confirm any item before relying on it in a purchase decision. Copyright 2026. California Regional Multiple Listing Service. All rights reserved.
2737 Fragancia Avenue
Hacienda Heights, CA