
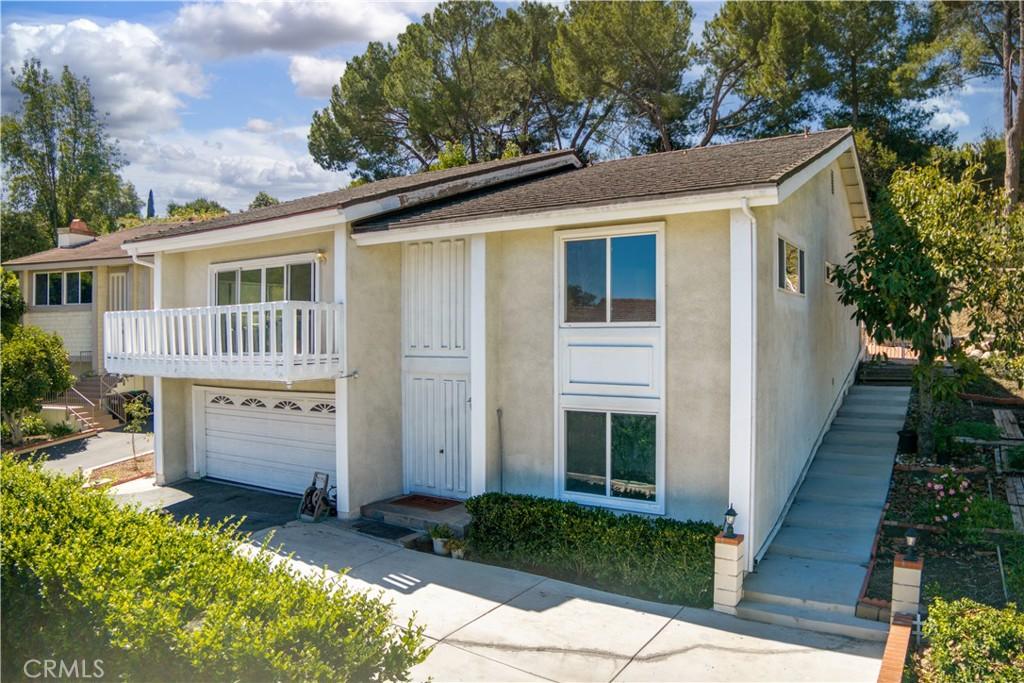
This spacious home is located in the gated Avocado Groves Estates community and offers approximately 3,023 sq. ft. of living space with 5 large bedrooms and 4 bathrooms. One of the highlights of the home is the mountain view, which can be enjoyed from several areas of the property, including the living room, balcony, and the upstairs loft-style living space.
The floor plan is open and practical, with multiple large bedrooms, attached bathrooms, walk-in closets, and plenty of space for both everyday living and guests. The additional upstairs loft provides a flexible second living area that can be used as a family room, home office, sitting area, or entertainment space while enjoying the surrounding mountain views.
The kitchen offers plenty of cabinet and counter space with dark wood cabinetry, quartz countertops, a custom backsplash, built-in double ovens, cooktop, and stainless steel appliances. A stone fireplace adds character to the main living area and creates a comfortable gathering space.
Other features include central air conditioning and heating, recessed lighting, laminate wood flooring, large walk-in closets, additional indoor storage, updated bathroom finishes, custom tilework and vanities, and newer windows throughout the home. The generous room sizes and flexible layout provide plenty of options for a larger household, guests, working from home, or additional living space.
Avocado Groves Estates offers a private gated entrance along with community amenities including tennis courts, a pool and spa, and an outdoor cooking and patio area. The property is also conveniently located near shopping, restaurants, schools, parks, and freeway access. It is a comfortable and spacious home for buyers looking for a gated community, larger bedrooms, flexible living areas, and open mountain views.
The floor plan is open and practical, with multiple large bedrooms, attached bathrooms, walk-in closets, and plenty of space for both everyday living and guests. The additional upstairs loft provides a flexible second living area that can be used as a family room, home office, sitting area, or entertainment space while enjoying the surrounding mountain views.
The kitchen offers plenty of cabinet and counter space with dark wood cabinetry, quartz countertops, a custom backsplash, built-in double ovens, cooktop, and stainless steel appliances. A stone fireplace adds character to the main living area and creates a comfortable gathering space.
Other features include central air conditioning and heating, recessed lighting, laminate wood flooring, large walk-in closets, additional indoor storage, updated bathroom finishes, custom tilework and vanities, and newer windows throughout the home. The generous room sizes and flexible layout provide plenty of options for a larger household, guests, working from home, or additional living space.
Avocado Groves Estates offers a private gated entrance along with community amenities including tennis courts, a pool and spa, and an outdoor cooking and patio area. The property is also conveniently located near shopping, restaurants, schools, parks, and freeway access. It is a comfortable and spacious home for buyers looking for a gated community, larger bedrooms, flexible living areas, and open mountain views.
Property Details
Price:
$1,099,000
MLS #:
WS26212634
Status:
Active
Beds:
5
Baths:
4
Type:
Single Family
Subtype:
Single Family Residence
Neighborhood:
631haciendaheights
Listed Date:
Sep 30, 2026
Finished Sq Ft:
3,023
Lot Size:
4,890 sqft / 0.11 acres (approx)
Year Built:
1976
See this Listing
Schools
School District:
Hacienda La Puente Unified
Interior
Appliances
GD, MW, RF, GR, GS
Bathrooms
4 Full Bathrooms
Cooling
CA
Flooring
TILE, LAM, WOOD
Heating
CF
Interior Features
OFP, BL, QTZC
Laundry Features
IG, IN
Levels
U
Main Level Bathrooms
2
Main Level Bedrooms
2
Exterior
Accessibility Features
PK
Attached Garage YN
1
Common Walls
NCW
Community Features
SL, SUB
Garage Spaces
2
Parking Spots
2
Parking Total
2
Security Features
COD
Spa Features
NO
View
CI, HI, MT
Financial
HOA Fee
$267
HOA Fee Frequency
MO
Map
Community
- Address15401 Rockmead CT Hacienda Heights CA
- CityHacienda Heights
- CountyLos Angeles
- Zip Code91745
Market Summary
Current real estate data for Single Family in Hacienda Heights as of Oct 02, 2026
131
Single Family Listed
61
Avg DOM
437
Avg $ / SqFt
$873,136
Avg List Price
Property Summary
- 15401 Rockmead CT Hacienda Heights CA is a Single Family for sale in Hacienda Heights, CA, 91745. It is listed for $1,099,000 and features 5 beds, 4 baths, and has approximately 3,023 square feet of living space, and was originally constructed in 1976. The current price per square foot is $364. The average price per square foot for Single Family listings in Hacienda Heights is $437. The average listing price for Single Family in Hacienda Heights is $873,136.
Similar Listings Nearby
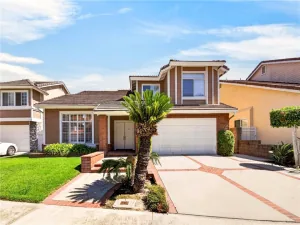
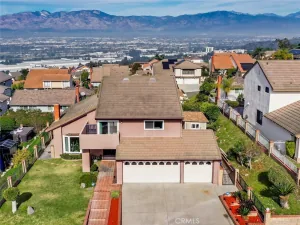
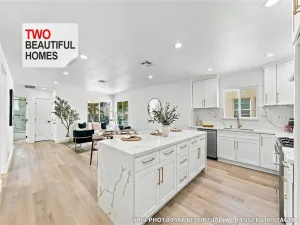
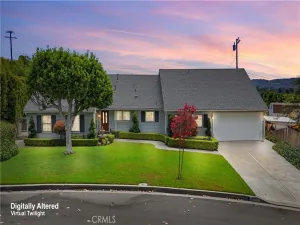
 Courtesy of PACIFIC STERLING REALTY/Irvine. Disclaimer: All data relating to real estate for sale on this page comes from the Broker Reciprocity (BR) of the California Regional Multiple Listing Service. Detailed information about real estate listings held by brokerage firms other than include the name of the listing broker. Neither the listing company nor shall be responsible for any typographical errors, misinformation, misprints and shall be held totally harmless. The Broker providing this data believes it to be correct, but advises interested parties to confirm any item before relying on it in a purchase decision. Copyright 2026. California Regional Multiple Listing Service. All rights reserved.
15401 Rockmead CT
Hacienda Heights, CA