
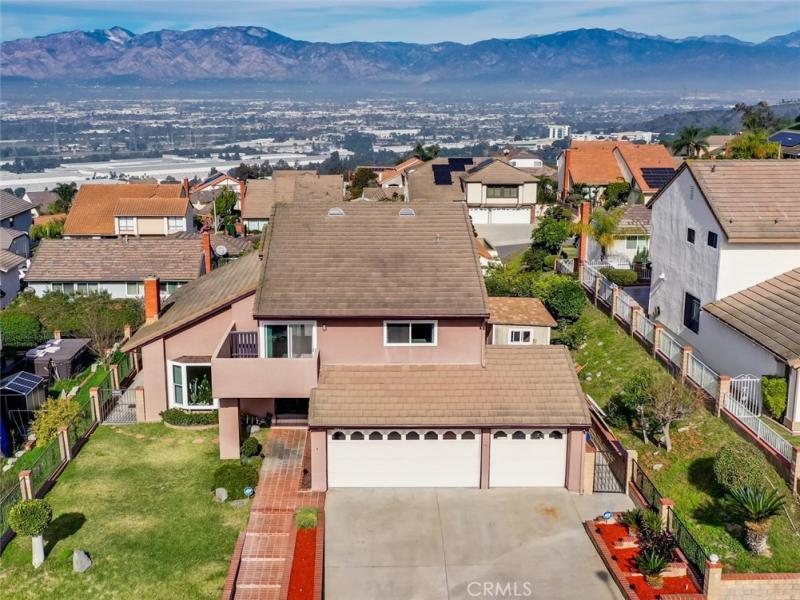
Million Dollar Views! Large, Upgraded Cul-de-Sac Home in Spy Glass Estates with Breathtaking Views. Great home for families or corporate executives. Centrally Located, about 10 miles from Orange County and about 15 miles from Downtown L. A. Within 30 miles of four major airports. Nestled in desirable Spy Glass Estates, this expansive and upgraded home offers unparalleled panoramic views of city lights, the San Gabriel Valley, the surrounding mountains, and even the Hollywood sign. Enter through ornate gates and a beautiful double-door entrance into a spacious living room featuring soaring ceilings and abundant natural light. The remodeled kitchen boasts custom-made cabinetry, granite countertops, and a breakfast bar, with direct access to both the formal dining room and the uniquely designed family room, each perfectly positioned to take in the stunning views. The family room, kitchen and dining room all showcase sweeping vistas, creating an ideal setting for both daily living and entertaining. A convenient downstairs bedroom and 3/4 bathroom with shower provide flexibility for guests or multi-generational living. Upstairs, the large primary suite features a high ceiling, a fully renovated en-suite bathroom, and an even more spectacular view from the bedroom windows and private balcony. In addition to central air and heat, the primary bedroom includes a custom-installed A/C and heating unit for personalized comfort. Two additional bedrooms and an upgraded full bathroom complete the upper level, with new carpeting throughout all bedrooms. The backyard patio offers a respite for pleasant mornings or evenings and, of course, Amazing Views! Additional highlights include dual-pane windows and sliding doors for energy efficiency and quiet comfort, ample parking and storage with a 3-car direct-access garage, wide driveway and a side-yard storage shed. About 1 mile from the assigned elementary school, the highly-rated Mill School and Technology Academy. This exceptional home truly must be seen to be appreciated.
Property Details
Price:
$1,400,000
MLS #:
OC26151408
Status:
Active
Beds:
4
Baths:
3
Type:
Single Family
Subtype:
Single Family Residence
Neighborhood:
670whittier
Listed Date:
Sep 11, 2026
Finished Sq Ft:
2,500
Lot Size:
6,731 sqft / 0.15 acres (approx)
Year Built:
1980
See this Listing
Schools
School District:
Whittier Union High
Interior
Bathrooms
2 Full Bathrooms, 1 Three Quarter Bathroom
Cooling
CA
Heating
CF
Interior Features
RECL, GRNC, BL, CC, HCEL
Laundry Features
IN
Levels
U
Main Level Bathrooms
1
Main Level Bedrooms
1
Exterior
Attached Garage YN
1
Common Walls
NCW
Community Features
SDW, STM, SL, SUB, CRB
Garage Spaces
3
Parking Spots
3
Parking Total
3
View
CI, HI, MT, PA, VA
Window Features
SCR, DPW
Financial
HOA Fee
$90
HOA Fee Frequency
MO
Map
Community
- Address11835 Pocasset DR Whittier CA
- CityWhittier
- CountyLos Angeles
- Zip Code90601
Subdivisions in Whittier
Market Summary
Current real estate data for Single Family in Whittier as of Oct 04, 2026
316
Single Family Listed
68
Avg DOM
472
Avg $ / SqFt
$862,390
Avg List Price
Property Summary
- 11835 Pocasset DR Whittier CA is a Single Family for sale in Whittier, CA, 90601. It is listed for $1,400,000 and features 4 beds, 3 baths, and has approximately 2,500 square feet of living space, and was originally constructed in 1980. The current price per square foot is $560. The average price per square foot for Single Family listings in Whittier is $472. The average listing price for Single Family in Whittier is $862,390.
Similar Listings Nearby
 Courtesy of CENTURY 21 Affiliated. Disclaimer: All data relating to real estate for sale on this page comes from the Broker Reciprocity (BR) of the California Regional Multiple Listing Service. Detailed information about real estate listings held by brokerage firms other than include the name of the listing broker. Neither the listing company nor shall be responsible for any typographical errors, misinformation, misprints and shall be held totally harmless. The Broker providing this data believes it to be correct, but advises interested parties to confirm any item before relying on it in a purchase decision. Copyright 2026. California Regional Multiple Listing Service. All rights reserved.
11835 Pocasset DR
Whittier, CA