

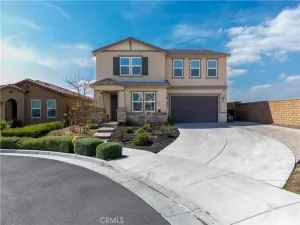
Highly versatile single-story, on a corner lot home centered around a one-of-a-kind central courtyard that is this homes focal point of design with the rear patio. The home was built to create a seamless lifestyle of true indoor/outdoor living.
The foyer opens to a bright airy, expansive living area with premium tile flooring and panoramic views towards the backyard. The private office with a private entrance provides endless opportunities. The office is light-filled and comes with built-in shelving. The additional flex room off the garage is ready to become a personal gym, gallery, or media room. Consider a huge chef’s over sized island for all your culinary needs. There are four well-appointed bedrooms with a calm, peaceful primary suite featuring an en-suite bath and generous closet space. Durable, low-maintenance tile flooring throughout the home made for easy upkeep. A generous backyard ready for entertaining. There is also, an oversized RV 12×40 concrete parking area featuring a drive-through gate—ideal for vehicles, boats, trailers, or additional parking, with ample maneuverability. This expansive refined floor plan is designed for effortless entertaining, work-from-home convenience, and everyday comfort.
The foyer opens to a bright airy, expansive living area with premium tile flooring and panoramic views towards the backyard. The private office with a private entrance provides endless opportunities. The office is light-filled and comes with built-in shelving. The additional flex room off the garage is ready to become a personal gym, gallery, or media room. Consider a huge chef’s over sized island for all your culinary needs. There are four well-appointed bedrooms with a calm, peaceful primary suite featuring an en-suite bath and generous closet space. Durable, low-maintenance tile flooring throughout the home made for easy upkeep. A generous backyard ready for entertaining. There is also, an oversized RV 12×40 concrete parking area featuring a drive-through gate—ideal for vehicles, boats, trailers, or additional parking, with ample maneuverability. This expansive refined floor plan is designed for effortless entertaining, work-from-home convenience, and everyday comfort.
Property Details
Price:
$699,999
MLS #:
IG26144858
Status:
Active
Beds:
4
Baths:
3
Type:
Single Family
Subtype:
Single Family Residence
Neighborhood:
266grandterrace
Listed Date:
Jul 4, 2026
Finished Sq Ft:
2,345
Lot Size:
9,570 sqft / 0.22 acres (approx)
Year Built:
2004
See this Listing
Schools
School District:
Colton Unified
Elementary School:
Grand Terrace
Middle School:
Terrace Hills
High School:
Grand Terrace
Interior
Bathrooms
2 Full Bathrooms, 1 Half Bathroom
Cooling
CA
Flooring
TILE
Heating
CF
Laundry Features
IG, IR
Levels
A
Main Level Bathrooms
2
Main Level Bedrooms
4
Exterior
Attached Garage YN
1
Common Walls
NCW
Community Features
SDW, SL, SUB
Garage Spaces
2
Parking Spots
2
Parking Total
2
View
NO
Financial
Map
Community
- Address22288 Van Buren Grand Terrace CA
- CityGrand Terrace
- CountySan Bernardino
- Zip Code92313
Market Summary
Current real estate data for Single Family in Grand Terrace as of Jul 07, 2026
17
Single Family Listed
49
Avg DOM
376
Avg $ / SqFt
$630,670
Avg List Price
Property Summary
- 22288 Van Buren Grand Terrace CA is a Single Family for sale in Grand Terrace, CA, 92313. It is listed for $699,999 and features 4 beds, 3 baths, and has approximately 2,345 square feet of living space, and was originally constructed in 2004. The current price per square foot is $299. The average price per square foot for Single Family listings in Grand Terrace is $376. The average listing price for Single Family in Grand Terrace is $630,670.
Similar Listings Nearby
 Courtesy of RE/MAX ADVANTAGE. Disclaimer: All data relating to real estate for sale on this page comes from the Broker Reciprocity (BR) of the California Regional Multiple Listing Service. Detailed information about real estate listings held by brokerage firms other than include the name of the listing broker. Neither the listing company nor shall be responsible for any typographical errors, misinformation, misprints and shall be held totally harmless. The Broker providing this data believes it to be correct, but advises interested parties to confirm any item before relying on it in a purchase decision. Copyright 2026. California Regional Multiple Listing Service. All rights reserved.
22288 Van Buren
Grand Terrace, CA