


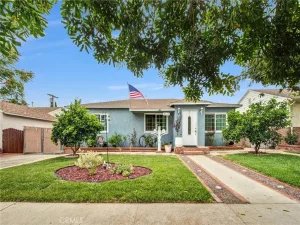
Welcome to this charming mid-century contemporary single-story home, ideally situated on a quiet street in a desirable Granada Hills neighborhood. This inviting 4-bedroom, 2-bathroom residence offers approximately 1,610 square feet of comfortable living space, showcasing original hardwood floors, vaulted wood-beam ceilings, and timeless architectural character throughout.
A welcoming entry foyer opens to a bright and airy interior. The spacious living room features beautiful hardwood floors, dramatic vaulted wood-beam ceilings, a handsome fireplace and abundant natural light. Sliding glass doors open to the backyard patio, creating a seamless indoor-outdoor California lifestyle perfect for relaxing or entertaining.
The functional kitchen offers ample cabinetry, a full complement of appliances, and convenient access to the generous dining area, where large windows overlook the front yard and fill the space with natural light.
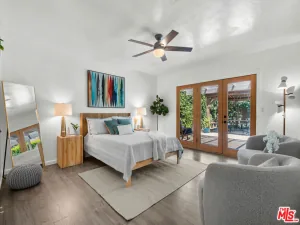
Privately situated, the spacious primary suite offers ample closet space and an en suite bathroom with a tiled stall shower and vanity. Three additional well-proportioned bedrooms provide flexibility for family, guests, or a home office, each with excellent closet storage. A full hall bathroom with a tiled shower-over-tub and large vanity conveniently serves these secondary bedrooms.
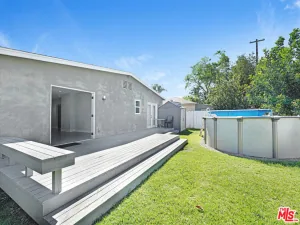
Step outside to an expansive east-facing backyard filled with possibilities. Enjoy morning sun and refreshing afternoon shade from the large covered patio, an ideal setting for morning coffee, outdoor dining, or entertaining. Whether you envision creating a private outdoor retreat, enhancing the landscaping, expanding the home, or adding a swimming pool, this spacious yard offers exceptional potential.
Additional highlights include dual-pane windows, mostly copper plumbing, central heating and air conditioning, updated 100 amp electrical panel, a wide concrete driveway with abundant parking, and a breezeway to the two-car garage with potential for future ADU conversion (buyer to verify).
Conveniently located near California State University, Northridge (CSUN), local schools, shopping, dining, parks, and major freeways, this exceptional property presents an outstanding opportunity for homeowners, investors, or anyone looking to personalize a home in a sought-after neighborhood.
A welcoming entry foyer opens to a bright and airy interior. The spacious living room features beautiful hardwood floors, dramatic vaulted wood-beam ceilings, a handsome fireplace and abundant natural light. Sliding glass doors open to the backyard patio, creating a seamless indoor-outdoor California lifestyle perfect for relaxing or entertaining.
The functional kitchen offers ample cabinetry, a full complement of appliances, and convenient access to the generous dining area, where large windows overlook the front yard and fill the space with natural light.
Privately situated, the spacious primary suite offers ample closet space and an en suite bathroom with a tiled stall shower and vanity. Three additional well-proportioned bedrooms provide flexibility for family, guests, or a home office, each with excellent closet storage. A full hall bathroom with a tiled shower-over-tub and large vanity conveniently serves these secondary bedrooms.
Step outside to an expansive east-facing backyard filled with possibilities. Enjoy morning sun and refreshing afternoon shade from the large covered patio, an ideal setting for morning coffee, outdoor dining, or entertaining. Whether you envision creating a private outdoor retreat, enhancing the landscaping, expanding the home, or adding a swimming pool, this spacious yard offers exceptional potential.
Additional highlights include dual-pane windows, mostly copper plumbing, central heating and air conditioning, updated 100 amp electrical panel, a wide concrete driveway with abundant parking, and a breezeway to the two-car garage with potential for future ADU conversion (buyer to verify).
Conveniently located near California State University, Northridge (CSUN), local schools, shopping, dining, parks, and major freeways, this exceptional property presents an outstanding opportunity for homeowners, investors, or anyone looking to personalize a home in a sought-after neighborhood.
Property Details
Price:
$764,900
MLS #:
SR26169136
Status:
Active
Beds:
4
Baths:
2
Type:
Single Family
Subtype:
Single Family Residence
Neighborhood:
ghgranadahills
Listed Date:
Aug 11, 2026
Finished Sq Ft:
1,610
Lot Size:
6,905 sqft / 0.16 acres (approx)
Year Built:
1957
See this Listing
Schools
School District:
Los Angeles Unified
Interior
Appliances
DW, GD, RF, GO, GR, VEF
Bathrooms
2 Full Bathrooms
Below Grade Finished Area
1
Cooling
CA
Flooring
TILE, WOOD
Heating
CF
Interior Features
PC, LAMC, OFP, PTRY, BC, HCEL
Laundry Features
IG
Levels
A
Main Level Bathrooms
2
Main Level Bedrooms
4
Exterior
Accessibility Features
NO
Architectural Style
CNT
Common Walls
NCW
Community Features
SDW, SUB, CRB
Construction Materials
STC, WOD, FRM
Exterior Features
LIT, RG
Fencing
BW
Garage Spaces
2
Parking Spots
2
Parking Total
2
Patio And Porch Features
CON, CO, PTO, POF
Roof
CMP
Security Features
SD, COD
Spa Features
NO
View
NO
Window Features
DPW
Financial
Map
Community
- Address10048 Swinton AV Granada Hills CA
- CityGranada Hills
- CountyLos Angeles
- Zip Code91343
Subdivisions in Granada Hills
Market Summary
Current real estate data for Single Family in Granada Hills as of Aug 14, 2026
143
Single Family Listed
51
Avg DOM
427
Avg $ / SqFt
$950,736
Avg List Price
Property Summary
- 10048 Swinton AV Granada Hills CA is a Single Family for sale in Granada Hills, CA, 91343. It is listed for $764,900 and features 4 beds, 2 baths, and has approximately 1,610 square feet of living space, and was originally constructed in 1957. The current price per square foot is $475. The average price per square foot for Single Family listings in Granada Hills is $427. The average listing price for Single Family in Granada Hills is $950,736.
Similar Listings Nearby
 Courtesy of Pinnacle Estate Properties, Inc.. Disclaimer: All data relating to real estate for sale on this page comes from the Broker Reciprocity (BR) of the California Regional Multiple Listing Service. Detailed information about real estate listings held by brokerage firms other than include the name of the listing broker. Neither the listing company nor shall be responsible for any typographical errors, misinformation, misprints and shall be held totally harmless. The Broker providing this data believes it to be correct, but advises interested parties to confirm any item before relying on it in a purchase decision. Copyright 2026. California Regional Multiple Listing Service. All rights reserved.
10048 Swinton AV
Granada Hills, CA