
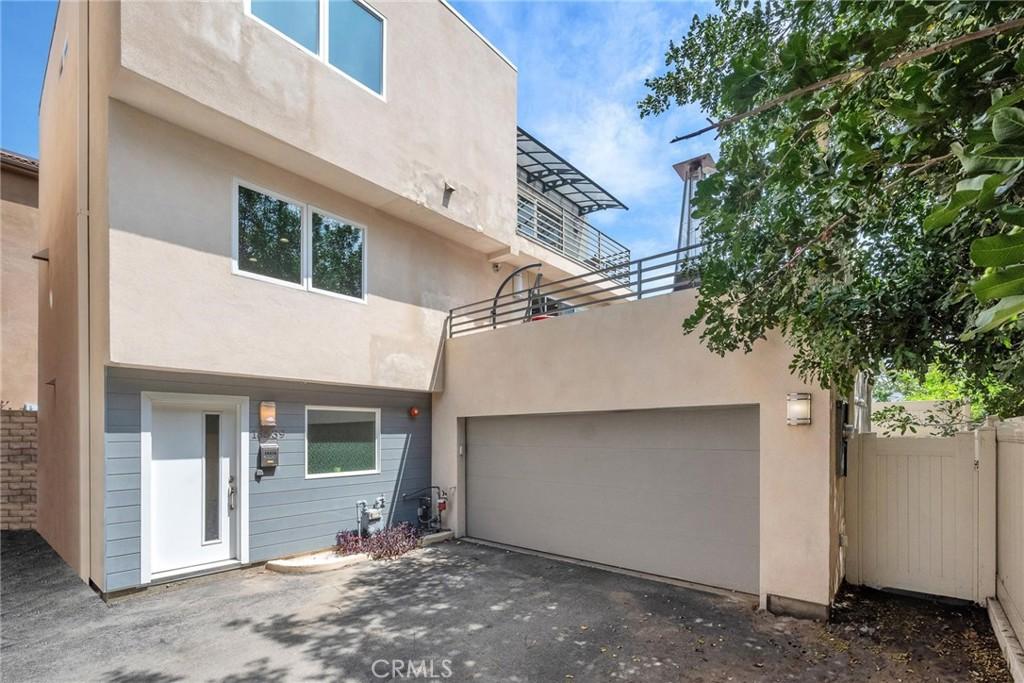
Welcome to this beautifully designed 2,500 sq ft home, ideally situated at the end of a private street, offering privacy and tranquility. This spacious three-level residence features 4 bedrooms, 4 bathrooms and a flexible floor plan designed for today’s lifestyle.
The entry level includes a private bedroom, a full bathroom and a large bonus room, making it ideal for guests, a home office, media room or multigenerational living.
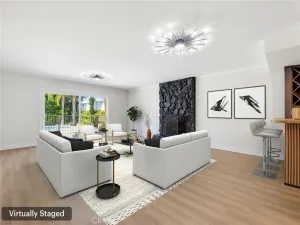
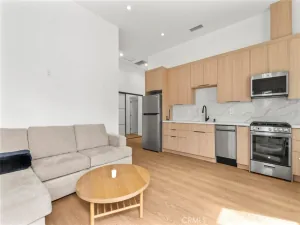
The open-concept main level is perfect for everyday living and entertaining, featuring a stunning kitchen with quartz countertops, stainless steel appliances, and ample cabinetry. The bright living room opens directly onto a large outdoor deck, creating a seamless indoor-outdoor space for relaxing or hosting family and friends.
Upstairs, the spacious primary suite offers a private balcony and a luxurious en-suite bathroom, creating a peaceful retreat. Two additional bedrooms, bathroom, and a conveniently located upstairs laundry room complete the upper level.
With modern finishes, generous living space, and a desirable location at the end of a private street, this exceptional home offers the perfect blend of style, comfort and functionality. Don’t miss the opportunity to make it yours!
The entry level includes a private bedroom, a full bathroom and a large bonus room, making it ideal for guests, a home office, media room or multigenerational living.
The open-concept main level is perfect for everyday living and entertaining, featuring a stunning kitchen with quartz countertops, stainless steel appliances, and ample cabinetry. The bright living room opens directly onto a large outdoor deck, creating a seamless indoor-outdoor space for relaxing or hosting family and friends.
Upstairs, the spacious primary suite offers a private balcony and a luxurious en-suite bathroom, creating a peaceful retreat. Two additional bedrooms, bathroom, and a conveniently located upstairs laundry room complete the upper level.
With modern finishes, generous living space, and a desirable location at the end of a private street, this exceptional home offers the perfect blend of style, comfort and functionality. Don’t miss the opportunity to make it yours!
Property Details
Price:
$949,000
MLS #:
SR26161788
Status:
Active
Beds:
4
Baths:
4
Type:
Single Family
Subtype:
Single Family Residence
Neighborhood:
699notdefined
Listed Date:
Jul 30, 2026
Finished Sq Ft:
2,531
Lot Size:
2,145 sqft / 0.05 acres (approx)
Year Built:
2016
See this Listing
Schools
School District:
Los Angeles Unified
Interior
Appliances
RF, ESA, GR, BIR
Bathrooms
4 Full Bathrooms
Cooling
CA
Flooring
LAM, WOOD
Heating
CF
Interior Features
LAMC, _2STR, BL
Laundry Features
UL, DINC, WINC
Levels
C
Main Level Bathrooms
1
Main Level Bedrooms
1
Exterior
Attached Garage YN
1
Common Walls
NCW
Community Features
VLY
Construction Materials
STC
Fencing
NO
Garage Spaces
2
Parking Spots
2
Parking Total
2
Patio And Porch Features
DK
Roof
CMP
Spa Features
NO
View
NO
Financial
Map
Community
- Address16539 Vine Terrace Van Nuys CA
- CityVan Nuys
- CountyLos Angeles
- Zip Code91406
Subdivisions in Van Nuys
Market Summary
Current real estate data for Single Family in Van Nuys as of Oct 09, 2026
317
Single Family Listed
83
Avg DOM
273
Avg $ / SqFt
$801,354
Avg List Price
Property Summary
- 16539 Vine Terrace Van Nuys CA is a Single Family for sale in Van Nuys, CA, 91406. It is listed for $949,000 and features 4 beds, 4 baths, and has approximately 2,531 square feet of living space, and was originally constructed in 2016. The current price per square foot is $375. The average price per square foot for Single Family listings in Van Nuys is $273. The average listing price for Single Family in Van Nuys is $801,354.
Similar Listings Nearby
 Courtesy of Berkshire Hathaway HomeServices California Properties. Disclaimer: All data relating to real estate for sale on this page comes from the Broker Reciprocity (BR) of the California Regional Multiple Listing Service. Detailed information about real estate listings held by brokerage firms other than include the name of the listing broker. Neither the listing company nor shall be responsible for any typographical errors, misinformation, misprints and shall be held totally harmless. The Broker providing this data believes it to be correct, but advises interested parties to confirm any item before relying on it in a purchase decision. Copyright 2026. California Regional Multiple Listing Service. All rights reserved.
16539 Vine Terrace
Van Nuys, CA