
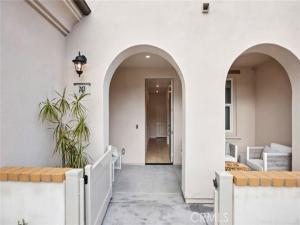
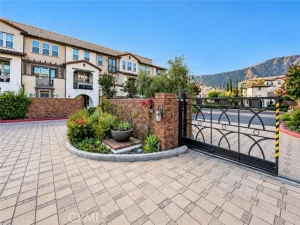
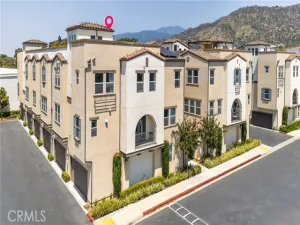
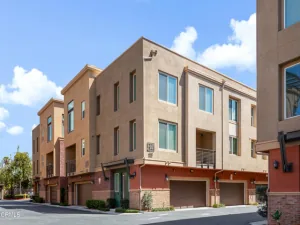
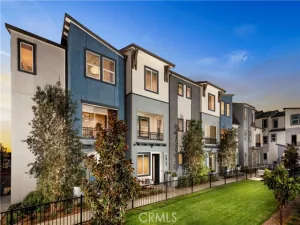
NEW CONSTRUCTION IN GLENDORA—QUICK MOVE-IN! Enjoy a quiet interior location overlooking the community greenbelt at Alisal by Brandywine Homes. This spacious Plan 4 offers approximately 1,728 sq. ft., 3 bedrooms and 3.5 baths, with a private en-suite bathroom for every bedroom.
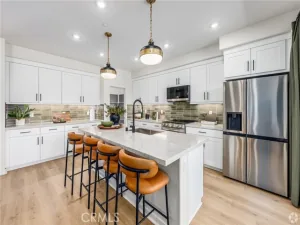
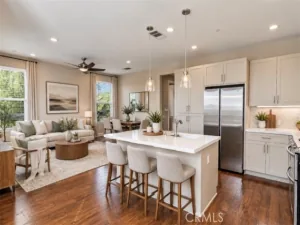
The first-floor bedroom suite provides flexibility for guests, a home office or multigenerational living. Upstairs, the open-concept main living level brings together a spacious Great Room, dining area and upgraded kitchen featuring quartz countertops, stainless steel appliances and a center island with seating. A covered balcony extends the living space outdoors, while a convenient powder bath serves the main level.
The upper floor features a primary suite with a walk-in closet, dual-sink vanity and glass-enclosed shower. An additional bedroom with its own en-suite bathroom and conveniently located laundry complete this level. An attached, direct-access, side-by-side 2-car garage adds everyday convenience.
Experience modern design and low-maintenance living close to Glendora Village, shopping, dining, parks and transportation.
3 BEDROOM SUITES • FIRST-FLOOR BEDROOM • SIDE-BY-SIDE 2-CAR GARAGE • QUICK MOVE-IN! All New All under Warranty!
The first-floor bedroom suite provides flexibility for guests, a home office or multigenerational living. Upstairs, the open-concept main living level brings together a spacious Great Room, dining area and upgraded kitchen featuring quartz countertops, stainless steel appliances and a center island with seating. A covered balcony extends the living space outdoors, while a convenient powder bath serves the main level.
The upper floor features a primary suite with a walk-in closet, dual-sink vanity and glass-enclosed shower. An additional bedroom with its own en-suite bathroom and conveniently located laundry complete this level. An attached, direct-access, side-by-side 2-car garage adds everyday convenience.
Experience modern design and low-maintenance living close to Glendora Village, shopping, dining, parks and transportation.
3 BEDROOM SUITES • FIRST-FLOOR BEDROOM • SIDE-BY-SIDE 2-CAR GARAGE • QUICK MOVE-IN! All New All under Warranty!
Property Details
Price:
$669,990
MLS #:
OC26228479
Status:
Active
Beds:
3
Baths:
3.5
Type:
Townhouse
Neighborhood:
629glendora
Listed Date:
Oct 21, 2026
Finished Sq Ft:
1,728
Year Built:
2026
See this Listing
Schools
School District:
Glendora Unified
Interior
Appliances
Convection Oven, Water Heater, Disposal, Microwave, Electric Range, Water Line to Refrigerator, Dishwasher
Bathrooms
3 Full Bathrooms, 1 Half Bathroom
Cooling
Central Air
Heating
Forced Air
Interior Features
Wired for Data, Quartz Counters, Recessed Lighting
Laundry Features
Laundry Closet
Levels
Three Or More
Main Level Bathrooms
1
Main Level Bedrooms
1
Exterior
Association Amenities
Barbecue, Outdoor Cooking Area, Picnic Area
Attached Garage YN
1
Common Walls
2+ Common Walls
Community Features
Street Lights, Sidewalks
Covered Spaces
2
Garage Spaces
2
New Construction YN
1
Parking Spots
2
Parking Total
2
Stories
3
View
None
Financial
HOA Fee
$366
HOA Fee Frequency
Monthly
HOA Name
Alisal Community Association
HOA Phone
562-926-3372
Map
Community
- Address731 E Route 66 Glendora CA
- CityGlendora
- CountyLos Angeles
- Zip Code91740
Market Summary
Property Summary
- 731 E Route 66 Glendora CA is a Townhouse for sale in Glendora, CA, 91740. It is listed for $669,990 and features 3 beds, 4 baths, and has approximately 1,728 square feet of living space, and was originally constructed in 2026. The current price per square foot is $388. The average price per square foot for Townhouse listings in Glendora is $437. The average listing price for Townhouse in Glendora is $703,747.
Similar Listings Nearby
 Courtesy of Seabright Management. Disclaimer: All data relating to real estate for sale on this page comes from the Broker Reciprocity (BR) of the California Regional Multiple Listing Service. Detailed information about real estate listings held by brokerage firms other than include the name of the listing broker. Neither the listing company nor shall be responsible for any typographical errors, misinformation, misprints and shall be held totally harmless. The Broker providing this data believes it to be correct, but advises interested parties to confirm any item before relying on it in a purchase decision. Copyright 2026. California Regional Multiple Listing Service. All rights reserved.
731 E Route 66
Glendora, CA