
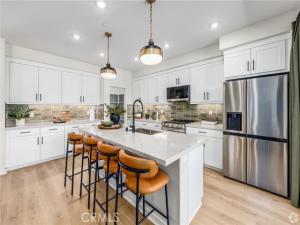
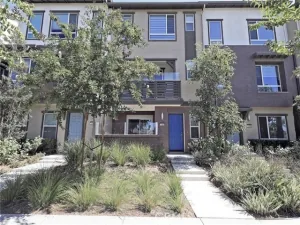
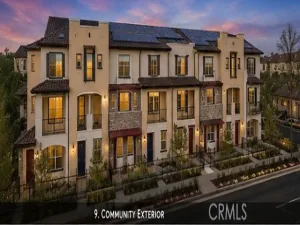
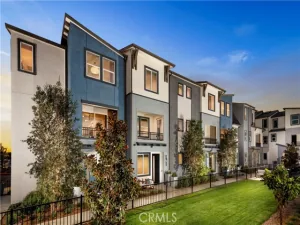
NEW CONSTRUCTION • ALISAL’S LARGEST FLOOR PLAN • ALL NEW-HOME UNDER WARRANTY! Discover more room to live, work and entertain in this spacious Plan 5, featuring 3 bedrooms, a dedicated office, a first-floor patio and a covered balcony!
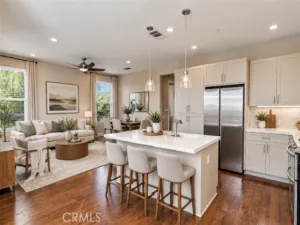
Natural light fills the open-concept main living level, where the expansive Great Room features three walls of windows and opens to the covered balcony—an inviting setting for morning coffee or evening relaxation. The gourmet kitchen shines with professionally selected upgraded countertops and a full backsplash, plentiful cabinetry, a center island with a stainless-steel farmhouse sink, and a walk-in pantry. A convenient powder room and separate second-floor office add everyday flexibility, with space for working from home, hobbies or home organization.
All three bedrooms are together upstairs, including a generous primary retreat with a spacious bath featuring dual sinks, abundant counter space and a walk-in closet. A separate upstairs laundry room accommodates a side-by-side washer and dryer with additional space for storage.
Smart-home features include a Honeywell smart thermostat, Ring Video Doorbell Pro, Echo Show, Leviton switches and Wi-Fi-enabled garage door openers. Prewired for electric vehicle charging!
BUYER CAN STILL SELECT FLOORING! Make your finishing selections and enjoy the fresh start of brand-new construction backed by a new home warranty. Experience Alisal’s biggest plan and make your move today!
Property Details
Price:
$799,990
MLS #:
OC26228433
Status:
Active
Beds:
3
Baths:
2.5
Type:
Townhouse
Neighborhood:
629glendora
Listed Date:
Oct 21, 2026
Finished Sq Ft:
1,939
Year Built:
2026
See this Listing
Schools
School District:
Glendora Unified
Interior
Appliances
Disposal, Microwave, Electric Range, Water Line to Refrigerator, Electric Oven, Dishwasher
Bathrooms
2 Full Bathrooms, 1 Half Bathroom
Cooling
Central Air
Heating
Forced Air
Interior Features
Wired for Data, Quartz Counters, Living Room Deck Attached, Recessed Lighting, Open Floorplan
Laundry Features
Inside, Laundry Room, Upper Level
Levels
Three Or More
Exterior
Accessibility Features
None
Association Amenities
Barbecue, Outdoor Cooking Area, Picnic Area
Attached Garage YN
1
Common Walls
2+ Common Walls
Community Features
Street Lights, Sidewalks
Covered Spaces
2
Garage Spaces
2
New Construction YN
1
Parking Features
Garage, Direct Access, Side By Side
Parking Spots
2
Parking Total
2
Security Features
Fire Sprinkler System, Carbon Monoxide Detector(s), Fire and Smoke Detection System, Wired for Alarm System, Smoke Detector(s)
Stories
3
View
None
Financial
HOA Fee
$366
HOA Fee Frequency
Monthly
HOA Name
Alisal Community Association
HOA Phone
562-926-3372
Map
Community
- Address556 Gregory Way Glendora CA
- CityGlendora
- CountyLos Angeles
- Zip Code91740
Market Summary
Property Summary
- 556 Gregory Way Glendora CA is a Townhouse for sale in Glendora, CA, 91740. It is listed for $799,990 and features 3 beds, 3 baths, and has approximately 1,939 square feet of living space, and was originally constructed in 2026. The current price per square foot is $413. The average price per square foot for Townhouse listings in Glendora is $438. The average listing price for Townhouse in Glendora is $695,087.
Similar Listings Nearby
 Courtesy of Seabright Management. Disclaimer: All data relating to real estate for sale on this page comes from the Broker Reciprocity (BR) of the California Regional Multiple Listing Service. Detailed information about real estate listings held by brokerage firms other than include the name of the listing broker. Neither the listing company nor shall be responsible for any typographical errors, misinformation, misprints and shall be held totally harmless. The Broker providing this data believes it to be correct, but advises interested parties to confirm any item before relying on it in a purchase decision. Copyright 2026. California Regional Multiple Listing Service. All rights reserved.
556 Gregory Way
Glendora, CA