
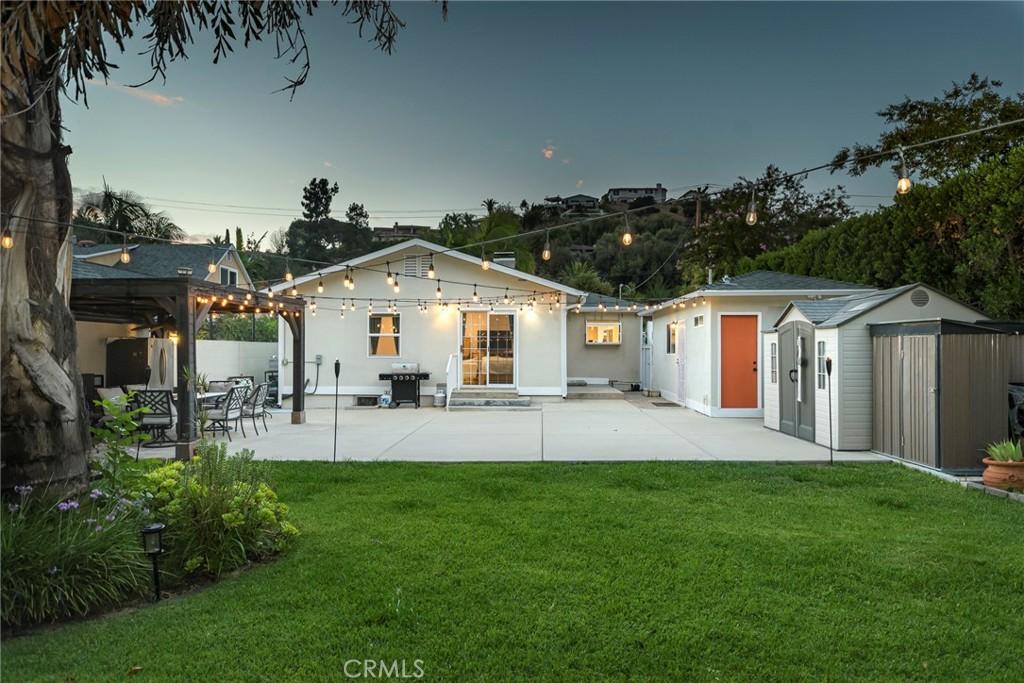
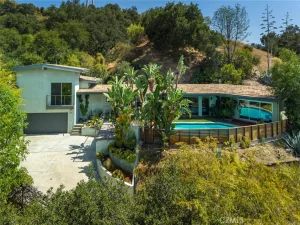
Rarely does a property combine this level of thoughtful renovation with a zero-step interior layout, a truly usable flat lot, and such a serene Chevy Chase Canyon setting. Sophisticated yet comfortable, private yet wonderfully suited for entertaining, this is a home designed not simply to be admired—but to be lived in and enjoyed. With an emphasis on quality, comfort and timeless design, the home offers effortless single-story living. Natural light, warm finishes and a sophisticated neutral palette create inviting spaces that feel both elevated and immediately livable. Throughout the residence, careful attention has been given to the details that make a home feel truly special—from the flooring and cabinetry to the fixtures and finishes. At the heart of the home is a beautifully designed custom kitchen with premium appliances, generous storage and refined finishes, complemented by stylishly remodeled, spa-inspired bathrooms. The outdoor setting is equally impressive. A remarkably flat and private backyard, framed by mature trees, offers an expansive lawn, beautiful hardscaping and lush landscaping—creating a peaceful retreat with exceptional space for entertaining, celebrations or simply enjoying quiet California evenings. Adding to the property’s versatility, the detached garage has been transformed into a climate-controlled bonus space with new flooring and finished walls, complemented by a newly added full bathroom with shower. The space offers tremendous flexibility for a home office, studio, gym or other possibilities, while retaining the potential to be returned to garage use. Fully paid solar panels and a covered carport add everyday practicality to a home where so much of the work has already been done.
Property Details
Price:
$1,499,000
MLS #:
BB26189192
Status:
Active
Beds:
3
Baths:
3
Type:
Single Family
Subtype:
Single Family Residence
Neighborhood:
624glendalechevychaseeglenoaks
Listed Date:
Sep 9, 2026
Finished Sq Ft:
1,517
Lot Size:
6,028 sqft / 0.14 acres (approx)
Year Built:
1948
See this Listing
Schools
School District:
Glendale Unified
Interior
Appliances
DW, MW, RF, GS, DO, HOD, TW
Bathrooms
1 Full Bathroom, 2 Three Quarter Bathrooms
Cooling
CA
Flooring
TILE, LAM
Heating
CF
Interior Features
FC, ST, RECL, GRNC
Laundry Features
IN, ICL, DINC, WINC
Levels
A
Main Level Bathrooms
3
Main Level Bedrooms
3
Exterior
Accessibility Features
NIS
Architectural Style
BNG
Common Walls
NCW
Community Features
SDW, SL, CRB, GOLF, PARK, HIKI
Exterior Features
LIT
Garage Spaces
2
Other Structures
SBL, GZ, OB, SH, GHD
Parking Spots
3
Parking Total
3
Patio And Porch Features
PTO, POR
Roof
SHN
Security Features
EXL, SS, SD, WSEC, COD
View
MT
Window Features
BW, BLI, SCR, GW, CWC, DPW
Financial
Map
Community
- Address2142 E Chevy Chase Glendale CA
- CityGlendale
- CountyLos Angeles
- Zip Code91206
Subdivisions in Glendale
Market Summary
Current real estate data for Single Family in Glendale as of Oct 06, 2026
495
Single Family Listed
56
Avg DOM
325
Avg $ / SqFt
$962,533
Avg List Price
Property Summary
- 2142 E Chevy Chase Glendale CA is a Single Family for sale in Glendale, CA, 91206. It is listed for $1,499,000 and features 3 beds, 3 baths, and has approximately 1,517 square feet of living space, and was originally constructed in 1948. The current price per square foot is $988. The average price per square foot for Single Family listings in Glendale is $325. The average listing price for Single Family in Glendale is $962,533.
Similar Listings Nearby

 Courtesy of Engel & Volkers Burbank. Disclaimer: All data relating to real estate for sale on this page comes from the Broker Reciprocity (BR) of the California Regional Multiple Listing Service. Detailed information about real estate listings held by brokerage firms other than include the name of the listing broker. Neither the listing company nor shall be responsible for any typographical errors, misinformation, misprints and shall be held totally harmless. The Broker providing this data believes it to be correct, but advises interested parties to confirm any item before relying on it in a purchase decision. Copyright 2026. California Regional Multiple Listing Service. All rights reserved.
2142 E Chevy Chase
Glendale, CA