

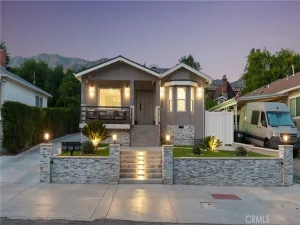
This Mid-century ranch home is amazing, offering a classic layout with endless possibilities. The first thing you’ll notice as you walk up is the unique, seamless glass ribbon window wrapping around the front of the formal dining room. From the foyer, you can step into the spacious living and dining areas, or head down the hall to the private bedroom wing. There, you’ll find a dedicated laundry room, two bathrooms, and four exceptionally large bedrooms, including a huge primary with its own en-suite bath and a walk-in closet.
The spacious U-shaped kitchen sits perfectly between the breakfast nook and the family room, featuring ample cupboard and cabinet space, a built-in pantry wall, and plenty of room for kitchen activities.
You’ll love the indoor-outdoor flow, with backyard access from the family room, primary bedroom, breakfast nook, and even one of the hallway bathrooms. An entertainer’s dream, the sun-filled back yard features patio and lawn areas, beautiful mature trees, and tiered landscaping.
The spacious U-shaped kitchen sits perfectly between the breakfast nook and the family room, featuring ample cupboard and cabinet space, a built-in pantry wall, and plenty of room for kitchen activities.
You’ll love the indoor-outdoor flow, with backyard access from the family room, primary bedroom, breakfast nook, and even one of the hallway bathrooms. An entertainer’s dream, the sun-filled back yard features patio and lawn areas, beautiful mature trees, and tiered landscaping.
Property Details
Price:
$2,039,000
MLS #:
GD26150422
Status:
Pending
Beds:
4
Baths:
3
Type:
Single Family
Subtype:
Single Family Residence
Neighborhood:
627rossmoyneverduwoodlands
Listed Date:
Jul 10, 2026
Finished Sq Ft:
2,922
Lot Size:
10,232 sqft / 0.23 acres (approx)
Year Built:
1975
See this Listing
Schools
School District:
Glendale Unified
Interior
Appliances
GD, GS, DO
Bathrooms
2 Full Bathrooms, 1 Half Bathroom
Cooling
CA
Flooring
VINY, CARP
Heating
CF
Interior Features
FC, TILC
Laundry Features
GAS, IR, WH
Levels
A
Main Level Bathrooms
3
Main Level Bedrooms
4
Exterior
Attached Garage YN
1
Common Walls
NCW
Community Features
SDW, CRB
Construction Materials
STC
Exterior Features
RG
Garage Spaces
2
Parking Spots
4
Parking Total
4
Patio And Porch Features
CON
Roof
TLE
Security Features
SD, COD
Spa Features
NO
View
NO
Financial
Map
Community
- Address1716 Greenbriar RD Glendale CA
- CityGlendale
- CountyLos Angeles
- Zip Code91207
Subdivisions in Glendale
Market Summary
Current real estate data for Single Family in Glendale as of Aug 14, 2026
359
Single Family Listed
59
Avg DOM
308
Avg $ / SqFt
$921,987
Avg List Price
Property Summary
- 1716 Greenbriar RD Glendale CA is a Single Family for sale in Glendale, CA, 91207. It is listed for $2,039,000 and features 4 beds, 3 baths, and has approximately 2,922 square feet of living space, and was originally constructed in 1975. The current price per square foot is $698. The average price per square foot for Single Family listings in Glendale is $308. The average listing price for Single Family in Glendale is $921,987.
Similar Listings Nearby

 Courtesy of New Beginnings Real Estate Group. Disclaimer: All data relating to real estate for sale on this page comes from the Broker Reciprocity (BR) of the California Regional Multiple Listing Service. Detailed information about real estate listings held by brokerage firms other than include the name of the listing broker. Neither the listing company nor shall be responsible for any typographical errors, misinformation, misprints and shall be held totally harmless. The Broker providing this data believes it to be correct, but advises interested parties to confirm any item before relying on it in a purchase decision. Copyright 2026. California Regional Multiple Listing Service. All rights reserved.
1716 Greenbriar RD
Glendale, CA