
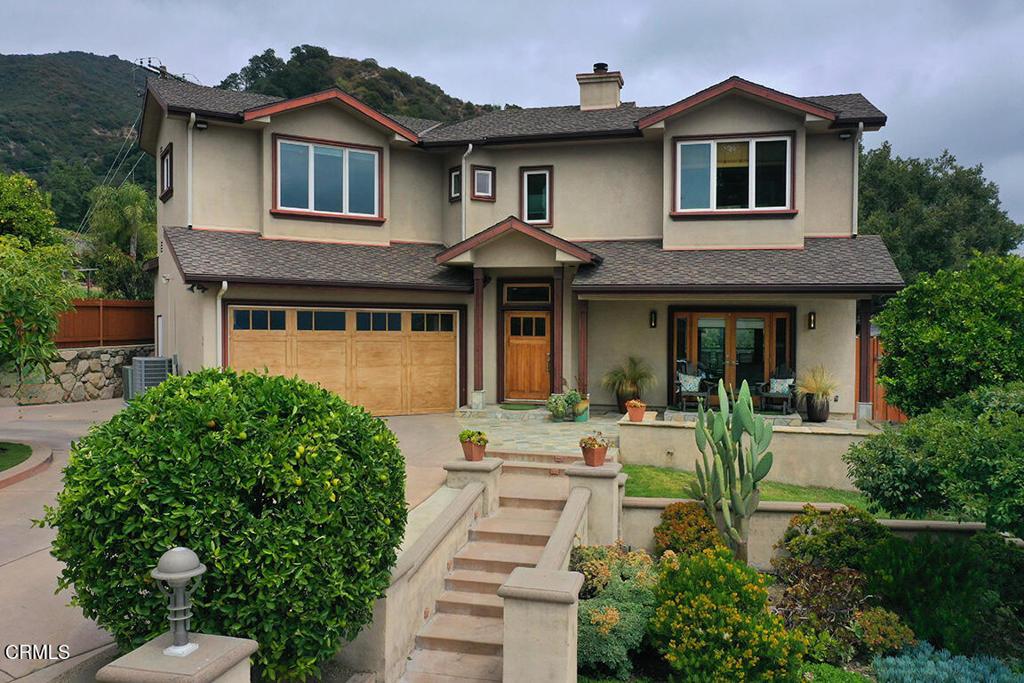
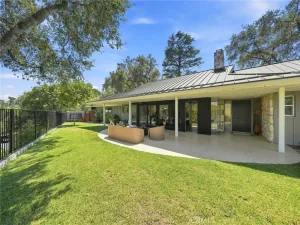
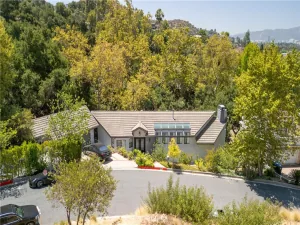
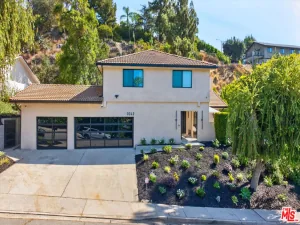
Multi-Generational Home with 2 Primary Suites! Perched high in the foothills of La Crescenta on a quiet cul-de-sac, this exceptional Craftsman-inspired retreat offers 5 bedrooms, 4 bathrooms, and 3,244 sq. ft. of living space (taped) on a 10,396 sq. ft. lot (assessor), with breathtaking panoramic mountain views. Warm wood tones, stone, metal, glass, wide-plank flooring, oversized windows, and custom built-ins create a refined yet inviting atmosphere. The open-concept living and family rooms share a fireplace and flow into the chef’s kitchen featuring high-end appliances, generous stone counters, large island with seating for four, and walk-in pantry. The adjacent dining area with custom China cabinet opens to the outdoor living space and fully equipped outdoor kitchen. The main level features 3 bedrooms, full bath, powder room, laundry room, and a secondary primary suite with walk-in closet, en-suite bath, dual sinks, walk-in shower, and patio access. Upstairs, two additional bedrooms with soaring ceilings include the luxurious primary suite with sweeping mountain views, dual walk-in closets, and spa-inspired bath with dual sinks, makeup vanity, and walk-in shower. With access from all main living areas, enjoy a large patio with adjustable louvered cover, grassy yard, raised vegetable garden, and whole-home indoor/outdoor sound system. Fully fenced grounds provide privacy while preserving the views. Additional amenities include a 2-car attached garage with EV charging station and parking for 4 additional vehicles, soft water system, and tankless water heater. Located in the award-winning La Crescenta school district and a close-knit neighborhood, this rare home offers privacy, comfort, versatile living, and exceptional indoor/outdoor entertaining.
Property Details
Price:
$1,998,000
MLS #:
P1-28828
Status:
Active
Beds:
5
Baths:
4
Type:
Single Family
Subtype:
Single Family Residence
Neighborhood:
635lacrescentaglendalemontroseannex
Listed Date:
Sep 14, 2026
Finished Sq Ft:
3,244
Lot Size:
10,396 sqft / 0.24 acres (approx)
Year Built:
1958
See this Listing
Schools
Middle School:
Rosemont
Interior
Appliances
DW, MW, RF, BIR, BBQ, HOD, TW, WS
Bathrooms
1 Full Bathroom, 2 Three Quarter Bathrooms, 1 Half Bathroom
Cooling
CA, ZN
Heating
ZN, CF
Laundry Features
GAS, STK, WH
Levels
U
Main Level Bathrooms
3
Main Level Bedrooms
3
Exterior
Attached Garage YN
1
Common Walls
NCW
Community Features
FHL, MTN, HIKI
Garage Spaces
2
Parking Spots
6
Parking Total
6
Patio And Porch Features
CON, OPN, POF
Spa Features
NO
View
MT, PA, TW
Financial
Map
Community
- Address5432 Vista Del Arroyo DR La Crescenta CA
- CityLa Crescenta
- CountyLos Angeles
- Zip Code91214
Market Summary
Current real estate data for Single Family in La Crescenta as of Oct 14, 2026
65
Single Family Listed
67
Avg DOM
536
Avg $ / SqFt
$927,254
Avg List Price
Property Summary
- 5432 Vista Del Arroyo DR La Crescenta CA is a Single Family for sale in La Crescenta, CA, 91214. It is listed for $1,998,000 and features 5 beds, 4 baths, and has approximately 3,244 square feet of living space, and was originally constructed in 1958. The current price per square foot is $616. The average price per square foot for Single Family listings in La Crescenta is $536. The average listing price for Single Family in La Crescenta is $927,254.
Similar Listings Nearby


 Courtesy of eXp Realty of Greater Los Angeles. Disclaimer: All data relating to real estate for sale on this page comes from the Broker Reciprocity (BR) of the California Regional Multiple Listing Service. Detailed information about real estate listings held by brokerage firms other than include the name of the listing broker. Neither the listing company nor shall be responsible for any typographical errors, misinformation, misprints and shall be held totally harmless. The Broker providing this data believes it to be correct, but advises interested parties to confirm any item before relying on it in a purchase decision. Copyright 2026. California Regional Multiple Listing Service. All rights reserved.
5432 Vista Del Arroyo DR
La Crescenta, CA