
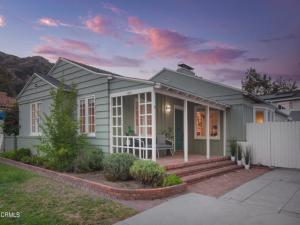
Nestled in the desirable Verdugo Woodlands neighborhood of Glendale, this charming 4-bedroom, 2-bathroom Traditional home welcomes you with an inviting front porch. As you step inside, abundant natural light fills the space, highlighting hardwood floors throughout.Two generously sized bedrooms are located at the front of the house, sharing a preserved original bathroom. From the entry, step up into the spacious living room, featuring vaulted ceilings, a fireplace that anchors the room, and a large window seat–creating the perfect gathering spot for family and friends. The dining room seamlessly connects to both the living room and kitchen, making it ideal for entertaining.The well-appointed kitchen boasts granite countertops, new hardwood floors, a large skylight, a pantry, and a laundry closet. Adjacent to the kitchen, you’ll find the primary bedroom with an ensuite bathroom, along with French doors that open to the backyard, plus an additional bedroom that currently serves as an office.Step outside to the side patio from the kitchen or family room, an inviting setting for al fresco dining. The backyard offers endless possibilities for gardening and outdoor activities. Electric vehicle charging capabilities off the driveway. Additionally, this home comes equipped with solar panels.This wonderful home is conveniently located in the award-winning Glendale school district, parks, Oakmont Country Club, Old Town Montrose Village, and the Farmers Market–making it a truly unique opportunity.
Property Details
Price:
$1,495,000
MLS #:
P1-19590
Status:
Pending
Beds:
4
Baths:
2
Type:
Single Family
Subtype:
Single Family Residence
Neighborhood:
627rossmoyneverduwoodlands
Listed Date:
Oct 12, 2024
Finished Sq Ft:
1,893
Lot Size:
6,534 sqft / 0.15 acres (approx)
Year Built:
1936
See this Listing
Schools
Elementary School:
Verdugo Woodlands
High School:
Glendale
Interior
Appliances
Dishwasher, Microwave, Water Heater, Refrigerator, Range Hood, Gas Range
Bathrooms
2 Full Bathrooms
Cooling
Central Air
Flooring
Carpet, Tile, Wood
Heating
Central, Solar
Interior Features
Beamed Ceilings, Granite Counters, Recessed Lighting, Pantry, High Ceilings, Ceiling Fan(s), Built-in Features
Laundry Features
Laundry Closet, Inside, In Kitchen
Levels
One
Exterior
Architectural Style
Traditional
Common Walls
No Common Walls
Community Features
Curbs
Covered Spaces
2
Fencing
Wood
Garage Spaces
2
Lot Features
Lawn, Yard
Parking Features
Garage – Single Door, Garage Faces Front
Parking Spots
2
Parking Total
2
Patio And Porch Features
Concrete, Patio Open, Front Porch
Roof
Shingle
Spa Features
None
Stories
1
View
None
Financial
Map
Community
- Address1637 Santa Rosa Avenue Glendale CA
- CityGlendale
- CountyLos Angeles
- Zip Code91208
Subdivisions in Glendale
Market Summary
Current real estate data for Single Family in Glendale as of Nov 02, 2026
176
Single Family Listed
62
Avg DOM
696
Avg $ / SqFt
$1,712,424
Avg List Price
Property Summary
- 1637 Santa Rosa Avenue Glendale CA is a Single Family for sale in Glendale, CA, 91208. It is listed for $1,495,000 and features 4 beds, 2 baths, and has approximately 1,893 square feet of living space, and was originally constructed in 1936. The current price per square foot is $790. The average price per square foot for Single Family listings in Glendale is $696. The average listing price for Single Family in Glendale is $1,712,424.
Similar Listings Nearby
 Courtesy of COMPASS. Disclaimer: All data relating to real estate for sale on this page comes from the Broker Reciprocity (BR) of the California Regional Multiple Listing Service. Detailed information about real estate listings held by brokerage firms other than include the name of the listing broker. Neither the listing company nor shall be responsible for any typographical errors, misinformation, misprints and shall be held totally harmless. The Broker providing this data believes it to be correct, but advises interested parties to confirm any item before relying on it in a purchase decision. Copyright 2026. California Regional Multiple Listing Service. All rights reserved.
1637 Santa Rosa Avenue
Glendale, CA