
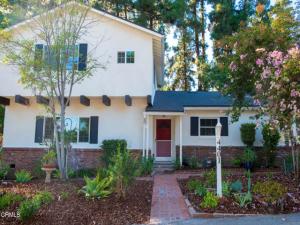
This move-in ready home sits on a large lot and features freshly upgraded electrical, plumbing, roofs, and operating systems. Lovingly maintained by the same family for almost 40 years, this house boasts new flooring throughout, a new stairwell to the second floor, new appliances and all new cabinetry. The quiet house has plenty of large windows and great natural lighting throughout. A sizeable living area showcases stunning beams and a landing leading out to a second parking area, while the family room/dining area has a decorative statement fireplace and expansive windows overlooking the beautifully landscaped backyard. The house has 4 bedrooms, with a walk-in closet in the primary bedroom, and two baths. Two bedrooms are located on the first floor, and two are upstairs. An in-house laundry room helps to round out your daily conveniences, and there is lots of extra built-in storage.There is plenty of space for hosting and dining al fresco on the back patio. Meander over a charming little bridge to find the perfect place to camp out under towering trees and enjoy nature in this private backyard setting. The two car direct-access garage also features a convenient built-in work bench with even more storage.Close to the YMCA, easy access to public transportation and the freeway. Enter Wasatch from Foothill just east of the YMCA on the south side of Foothill. Very private ambience, with only five houses on the peaceful street. Located in La Canada’s award-winning school district.
Property Details
Price:
$1,895,000
MLS #:
P1-29452
Status:
Active
Beds:
4
Baths:
1.75
Type:
Single Family
Subtype:
Single Family Residence
Neighborhood:
634lacanadaflintridge
Listed Date:
Nov 2, 2026
Finished Sq Ft:
2,473
Lot Size:
17,223 sqft / 0.40 acres (approx)
Year Built:
1952
See this Listing
Schools
Elementary School:
Palm Crest
High School:
La Canada
Interior
Appliances
Water Heater, Electric Range, Electric Oven, Dishwasher
Bathrooms
1 Full Bathroom, 1 Three Quarter Bathroom
Cooling
Dual, Central Air
Heating
Combination, Central
Interior Features
Beamed Ceilings, Copper Plumbing Full
Laundry Features
Inside, Gas Dryer Hookup, Laundry Room
Levels
Two
Exterior
Attached Garage YN
1
Common Walls
No Common Walls
Community Features
Biking, Foothills, Street Lights, Park
Covered Spaces
2
Garage Spaces
2
Lot Features
Sprinklers In Front, Wooded, Irregular Lot, Lot 10000-19999 Sqft, Back Yard, Sprinklers Manual, Sprinklers In Rear
Open Parking YN
1
Parking Features
Driveway Level, Garage – Two Door
Parking Spots
2
Parking Total
2
Roof
Composition, Shingle
Spa Features
None
Stories
2
View
Neighborhood
Window Features
Screens
Financial
Map
Community
- Address4401 Wasatch Drive La Canada Flintridge CA
- CityLa Canada Flintridge
- CountyLos Angeles
- Zip Code91011
Subdivisions in La Canada Flintridge
Market Summary
Current real estate data for Single Family in La Canada Flintridge as of Nov 07, 2026
54
Single Family Listed
57
Avg DOM
983
Avg $ / SqFt
$3,326,602
Avg List Price
Property Summary
- 4401 Wasatch Drive La Canada Flintridge CA is a Single Family for sale in La Canada Flintridge, CA, 91011. It is listed for $1,895,000 and features 4 beds, 2 baths, and has approximately 2,473 square feet of living space, and was originally constructed in 1952. The current price per square foot is $766. The average price per square foot for Single Family listings in La Canada Flintridge is $983. The average listing price for Single Family in La Canada Flintridge is $3,326,602.
Similar Listings Nearby
 Courtesy of Eunice Lau, Broker. Disclaimer: All data relating to real estate for sale on this page comes from the Broker Reciprocity (BR) of the California Regional Multiple Listing Service. Detailed information about real estate listings held by brokerage firms other than include the name of the listing broker. Neither the listing company nor shall be responsible for any typographical errors, misinformation, misprints and shall be held totally harmless. The Broker providing this data believes it to be correct, but advises interested parties to confirm any item before relying on it in a purchase decision. Copyright 2026. California Regional Multiple Listing Service. All rights reserved.
4401 Wasatch Drive
La Canada Flintridge, CA